One project lead
A clear point of accountability keeps decisions, reporting, schedule, and communication organized.
 ES
ES02 · Commercial construction
Full-cycle execution for corporate, hospitality, retail, healthcare, education, civic, and commercial logistics projects.
Commercial construction
Commercial construction is more than finishes and square footage. We coordinate schedule, operations, brand intent, technical systems, owner standards, procurement, and the day-to-day decisions that determine whether a space opens well and performs as intended.
A clear point of accountability keeps decisions, reporting, schedule, and communication organized.
Phasing, access, noise, deliveries, public areas, and opening requirements shape the build plan.
Architectural finishes, custom work, MEP, technology, and life-safety systems are coordinated together.
Direct supplier relationships expand options for materials, furniture, fixtures, hardware, and technologies.
Where we work
What we coordinate
Selected work
Field photography, technical environments, interiors, and construction execution—organized around the practice that delivered them.
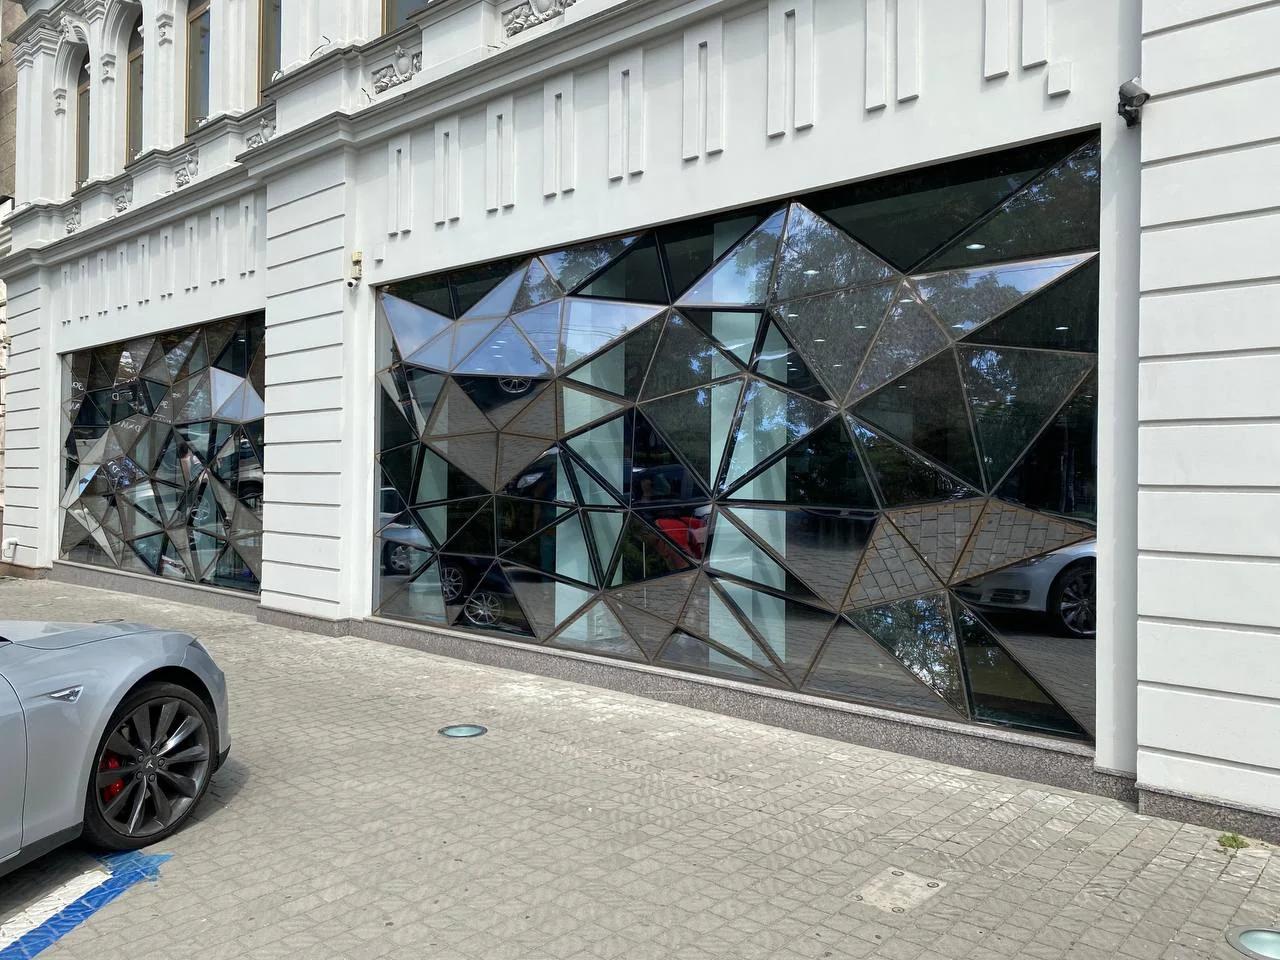
A custom storefront envelope assembled from mirrored geometric panels, precision joints, and integrated entrance glazing.
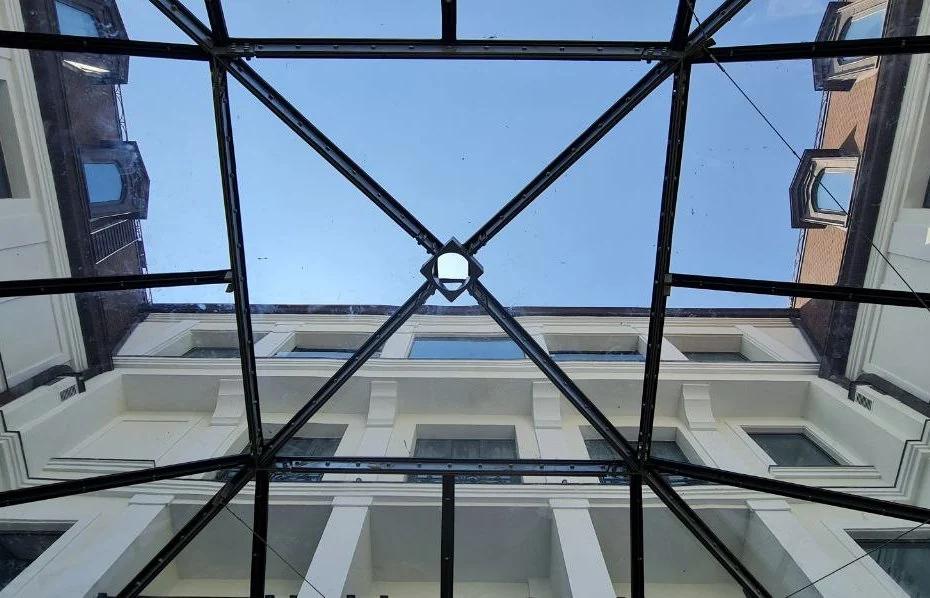
Overhead steel and glass framing coordinated as one architectural system above a multi-story commercial courtyard.
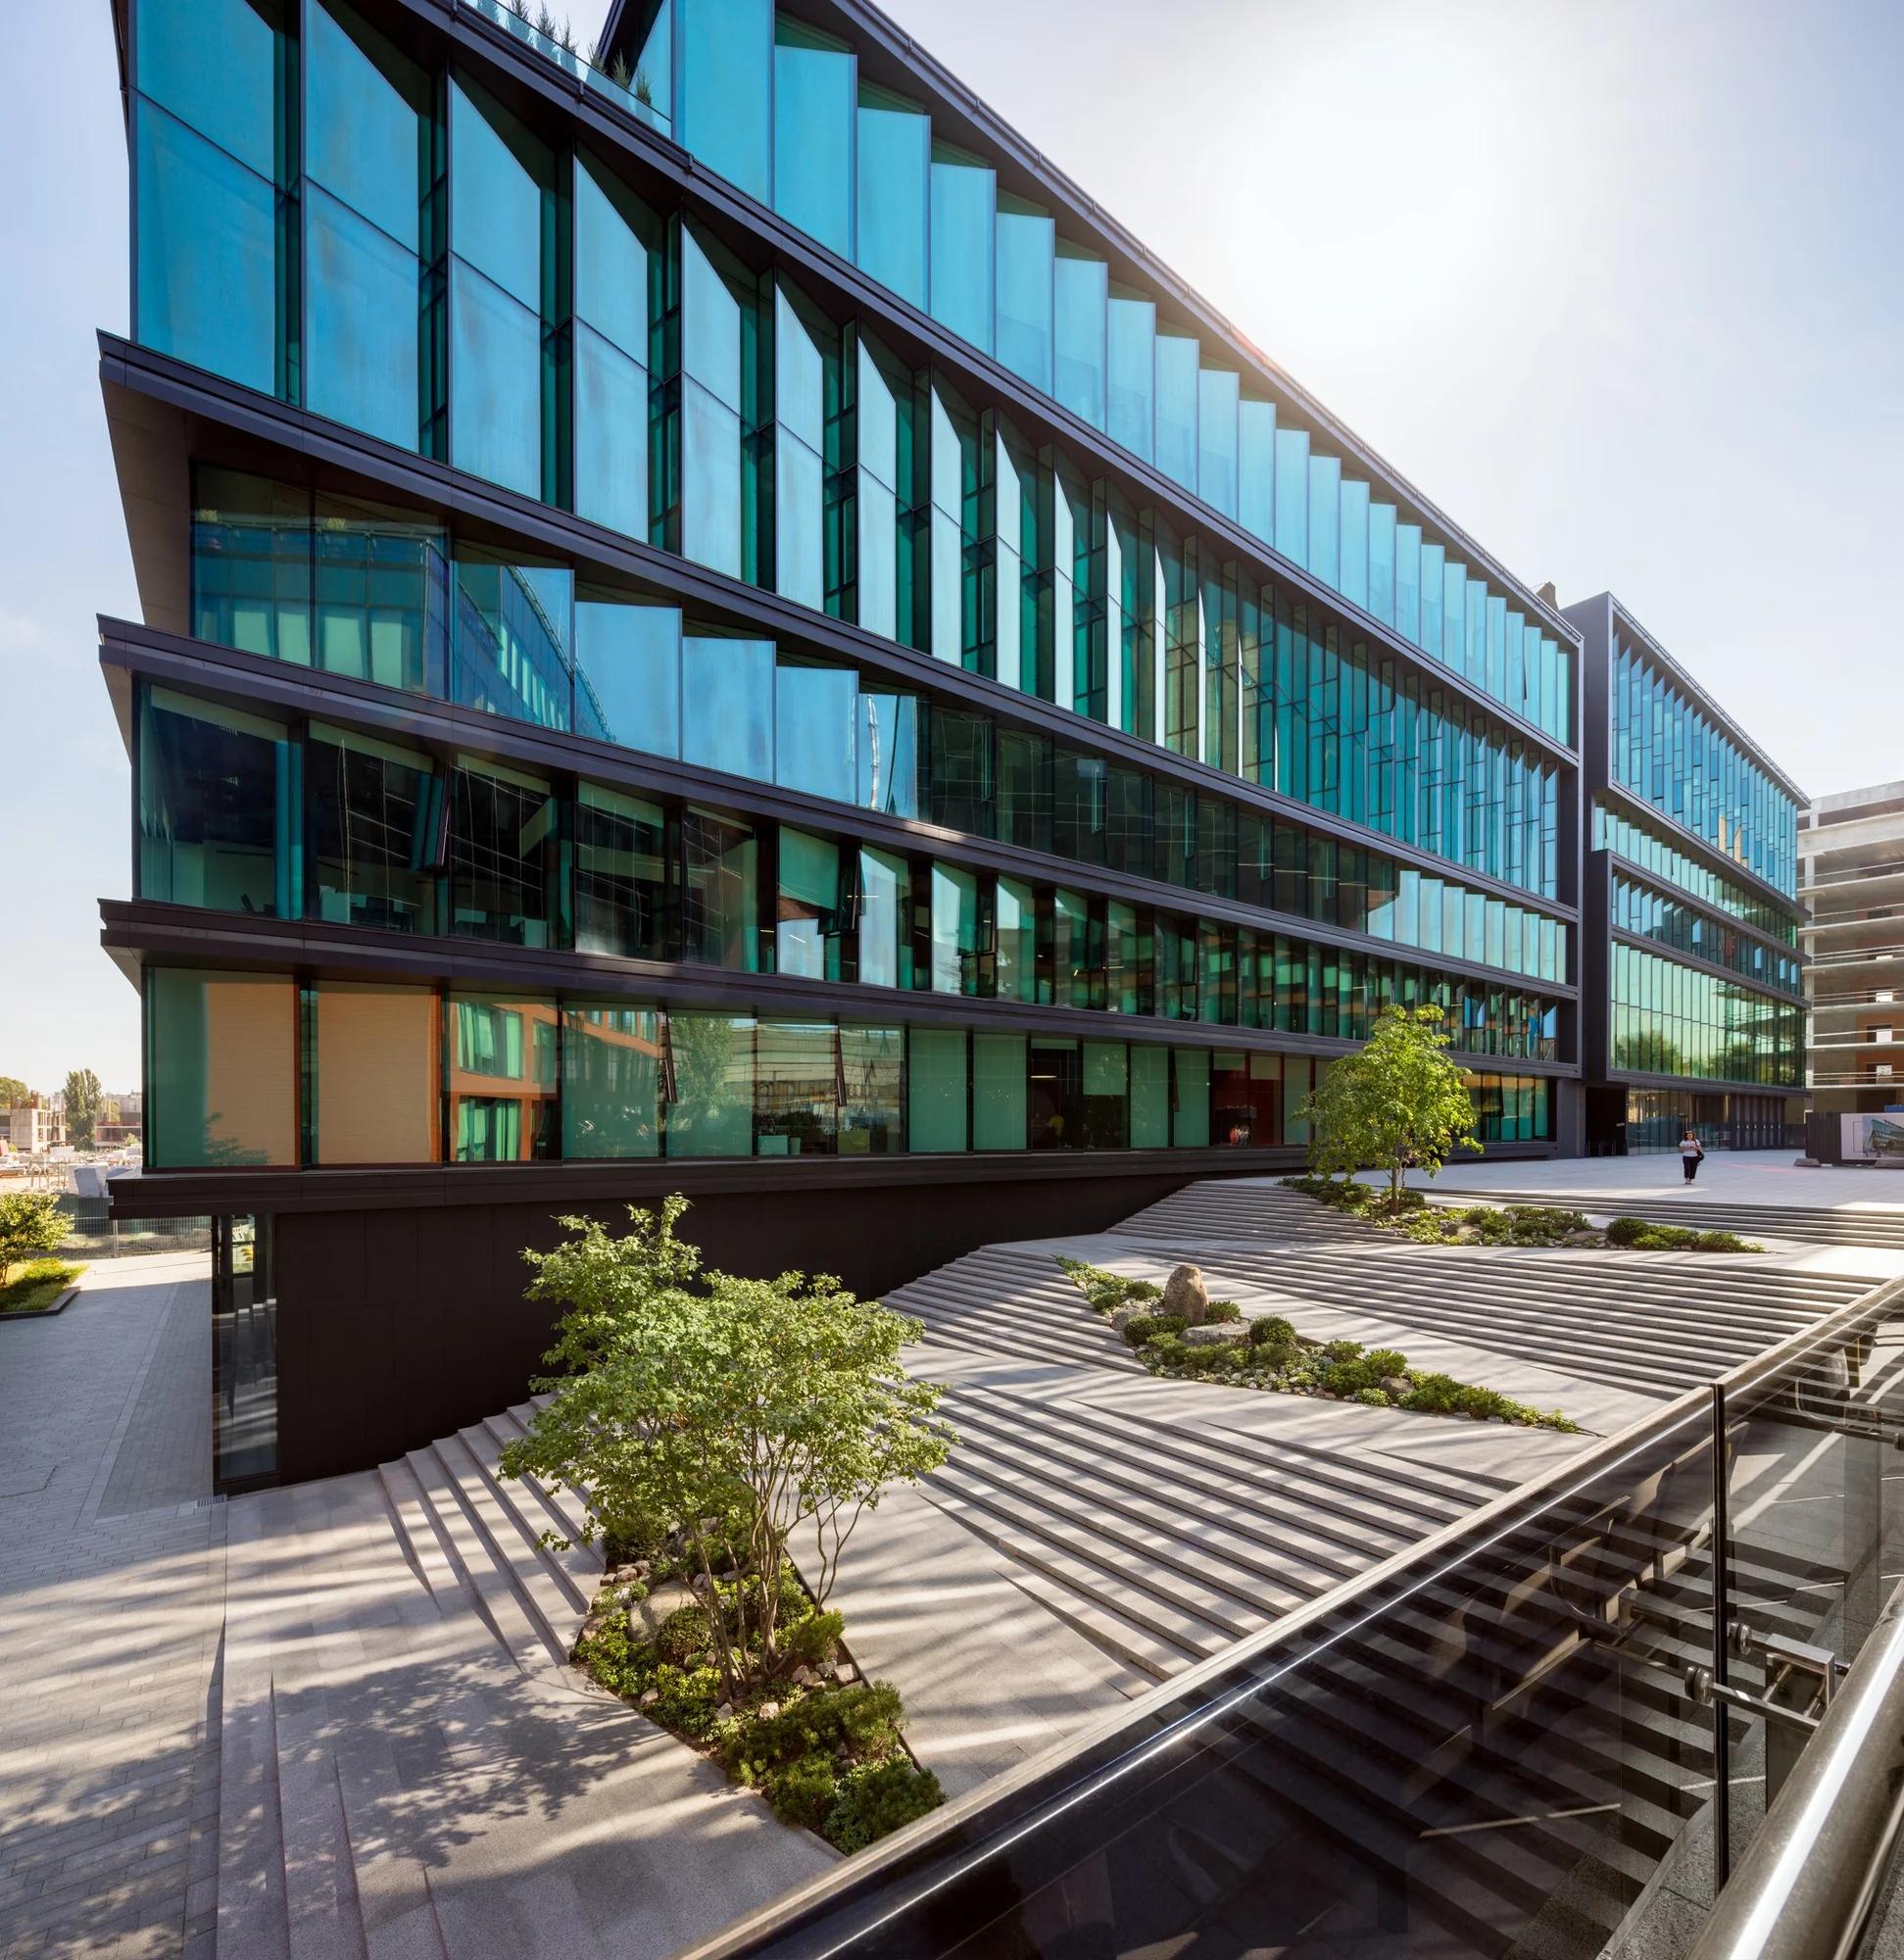
A completed workplace exterior combining transparent volumes, deep overhangs, landscape edges, and shaded pedestrian circulation.
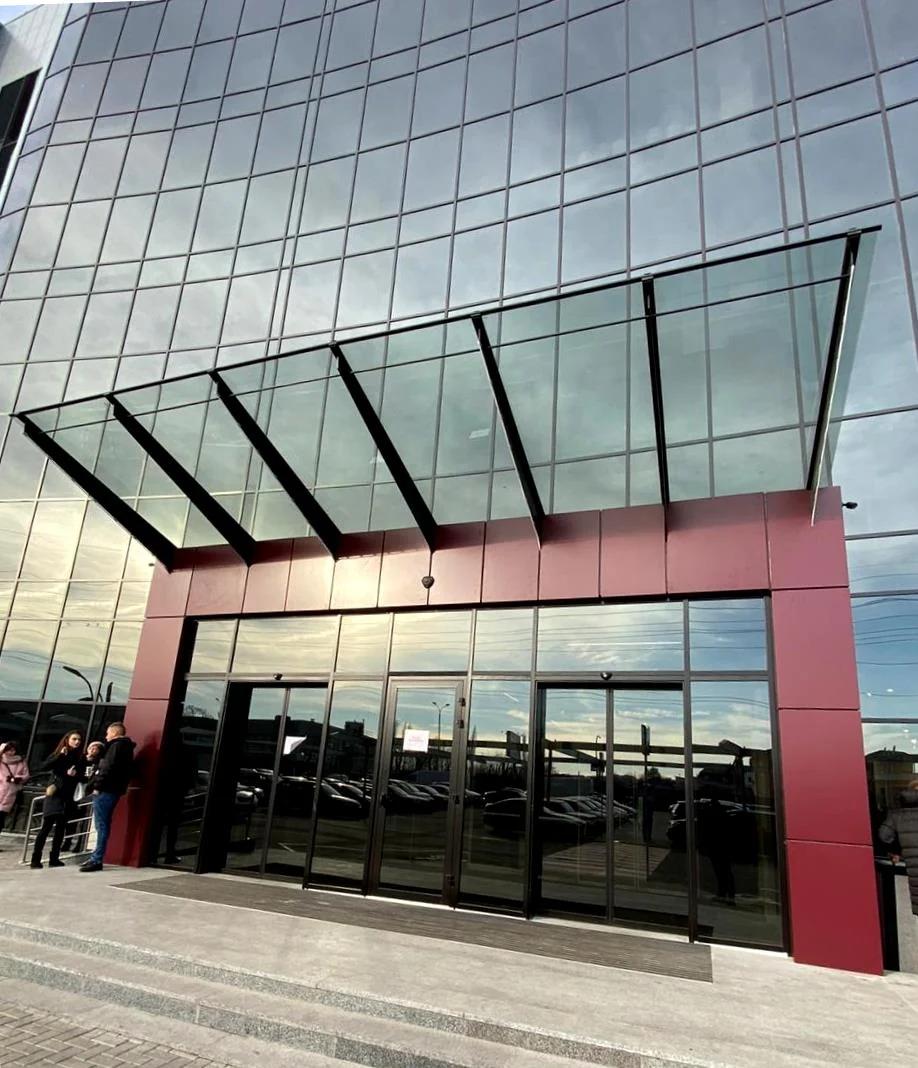
A transparent entrance canopy with slender steel supports, suspended glazing, and carefully aligned facade connections.
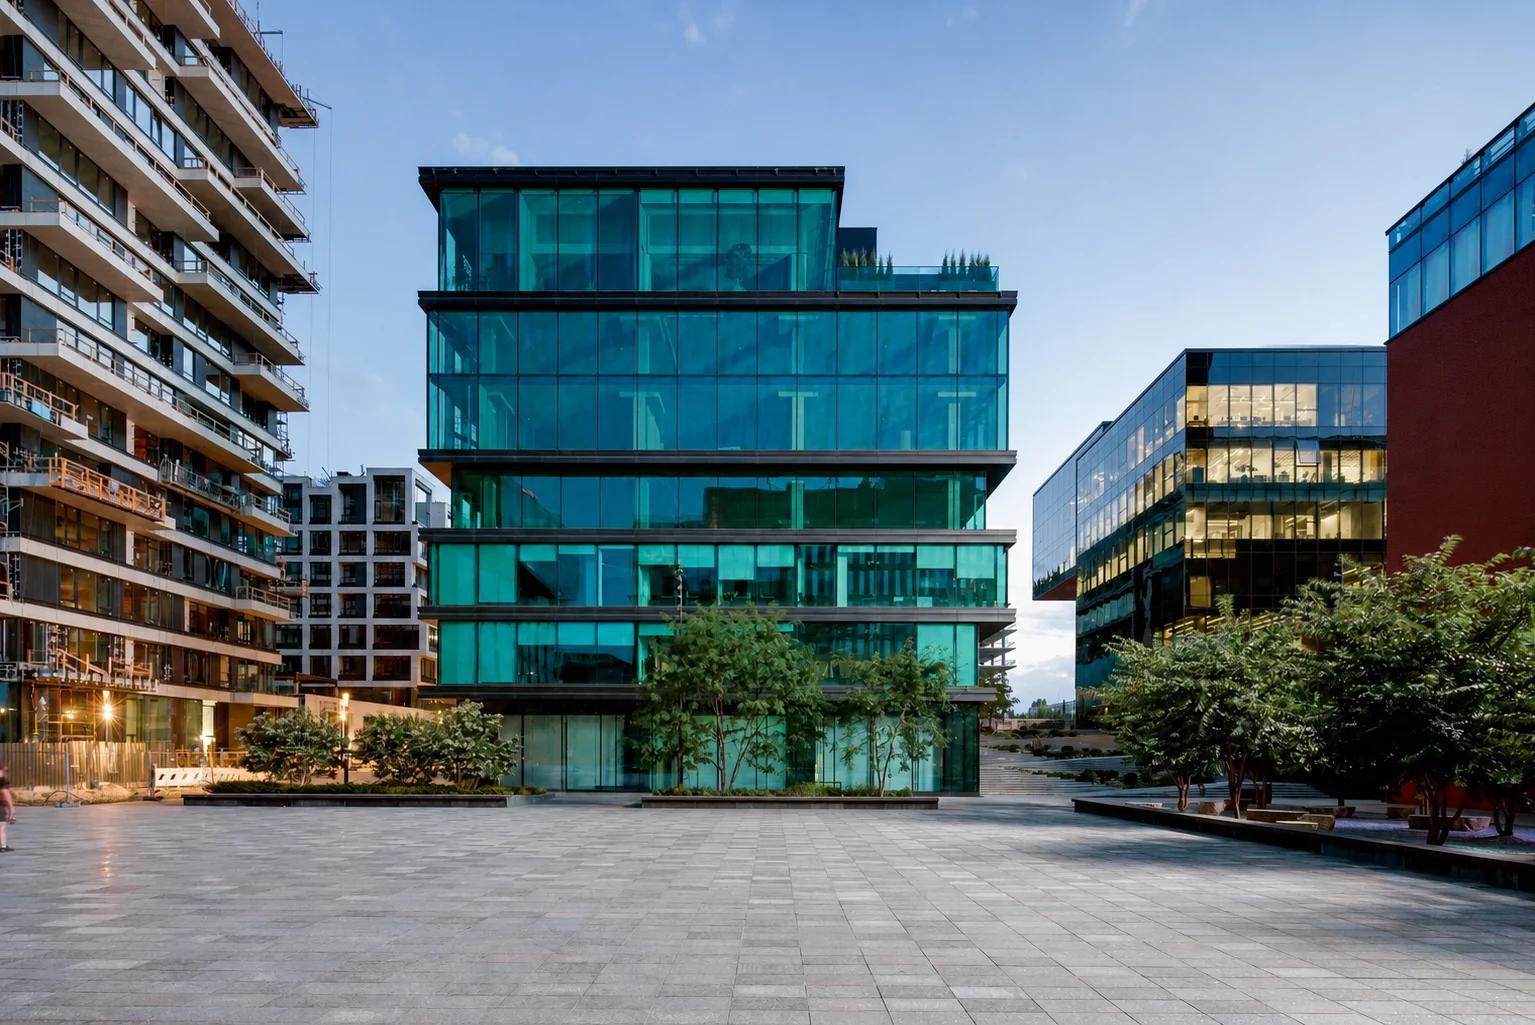
A restrained commercial courtyard shaped by transparent facades, clear pedestrian approaches, and coordinated exterior finishes.
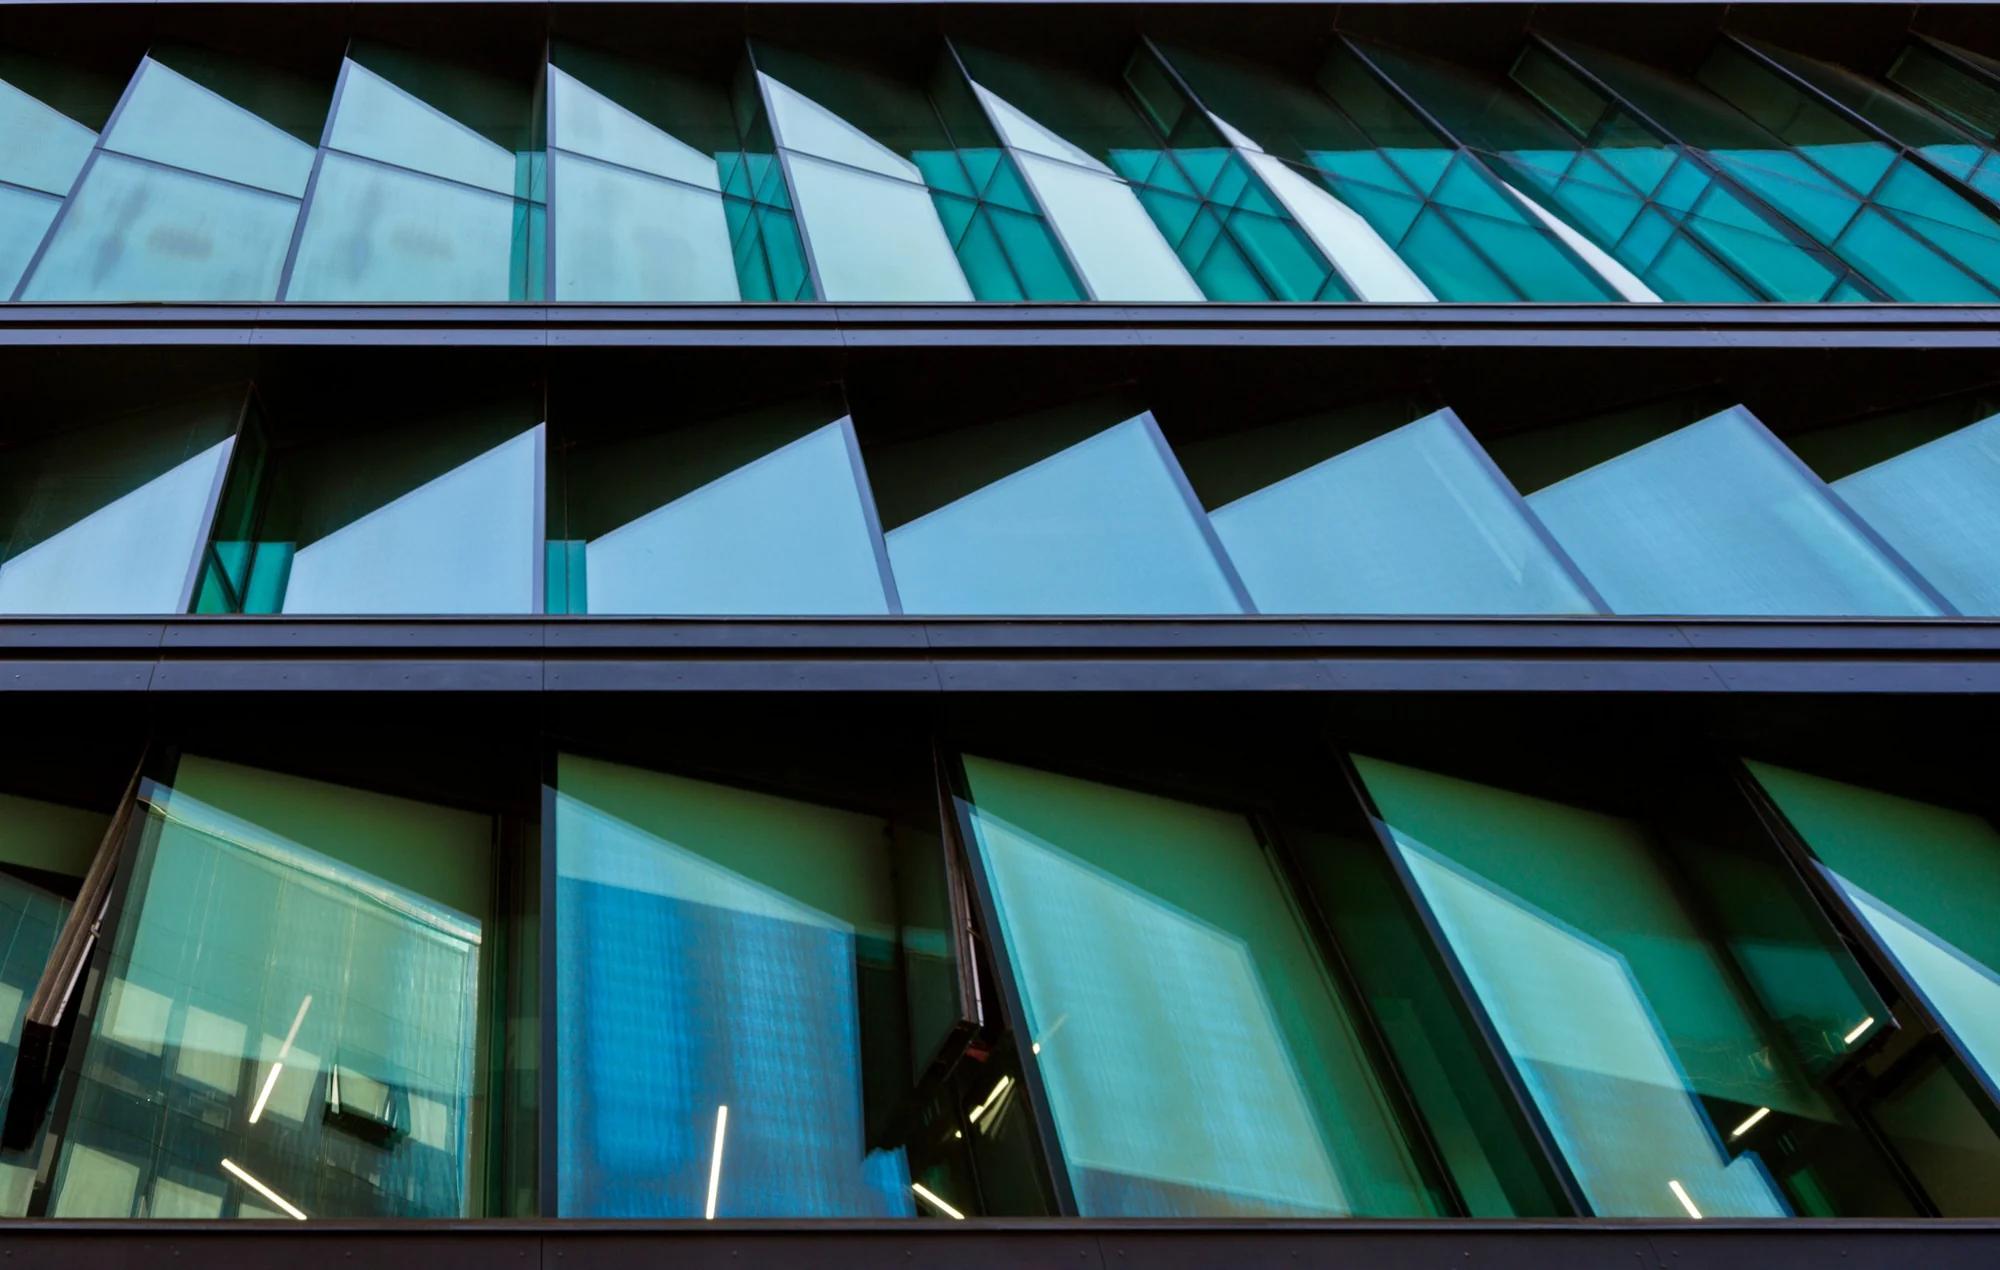
Angled glass fins create depth, solar control, and a consistent architectural rhythm across the commercial elevation.
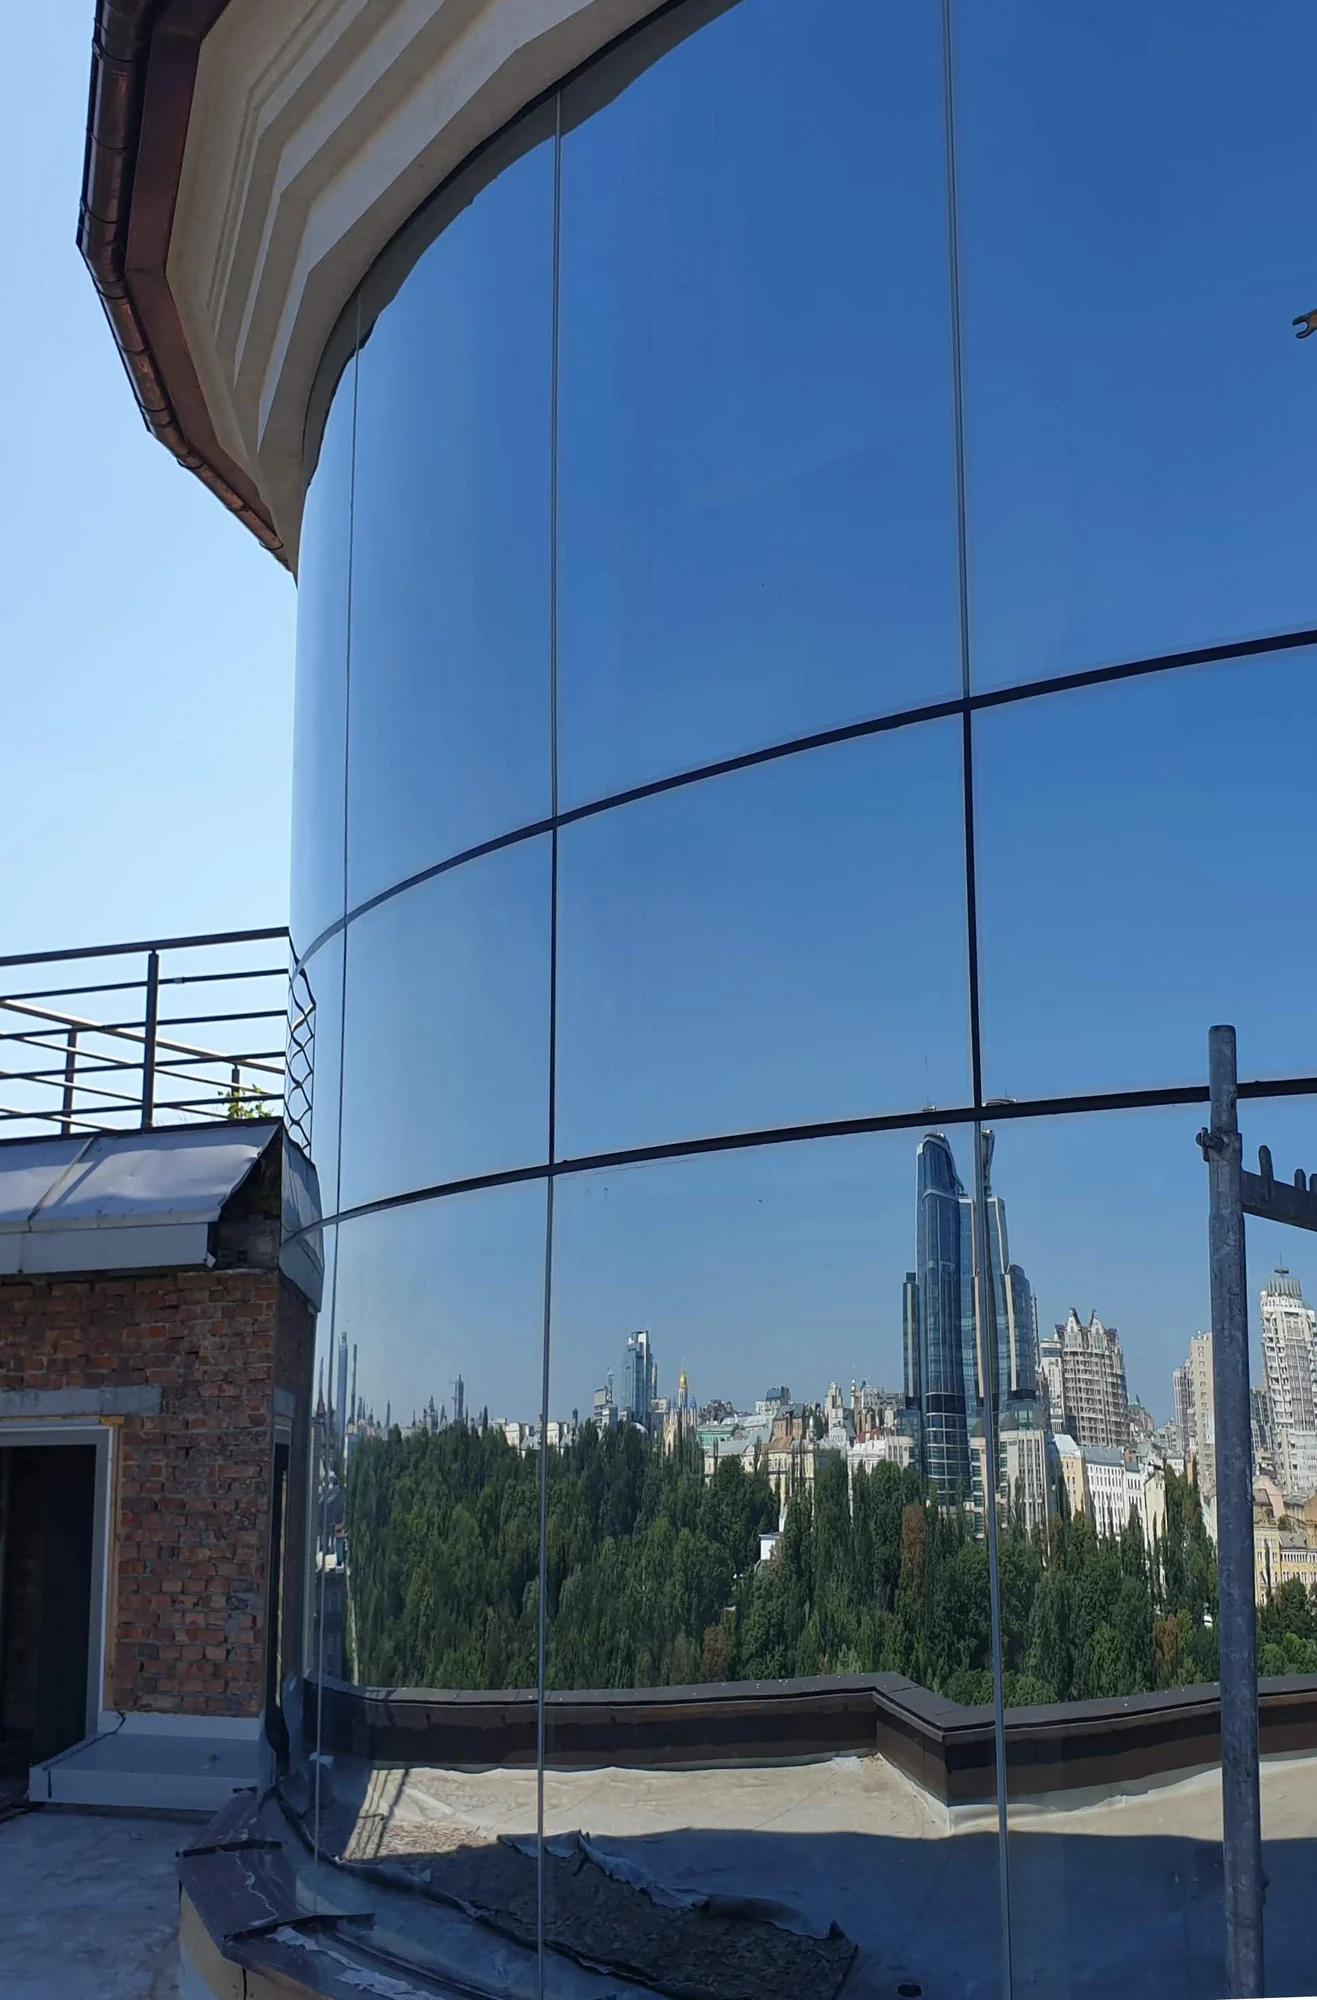
Continuous reflective glazing follows a curved facade while maintaining disciplined panel alignment and clean perimeter transitions.
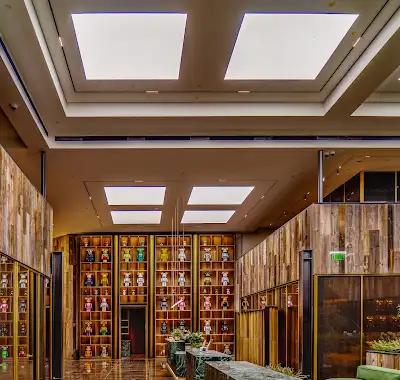
Finished commercial interior with integrated lighting, millwork, finishes, and planted elements.
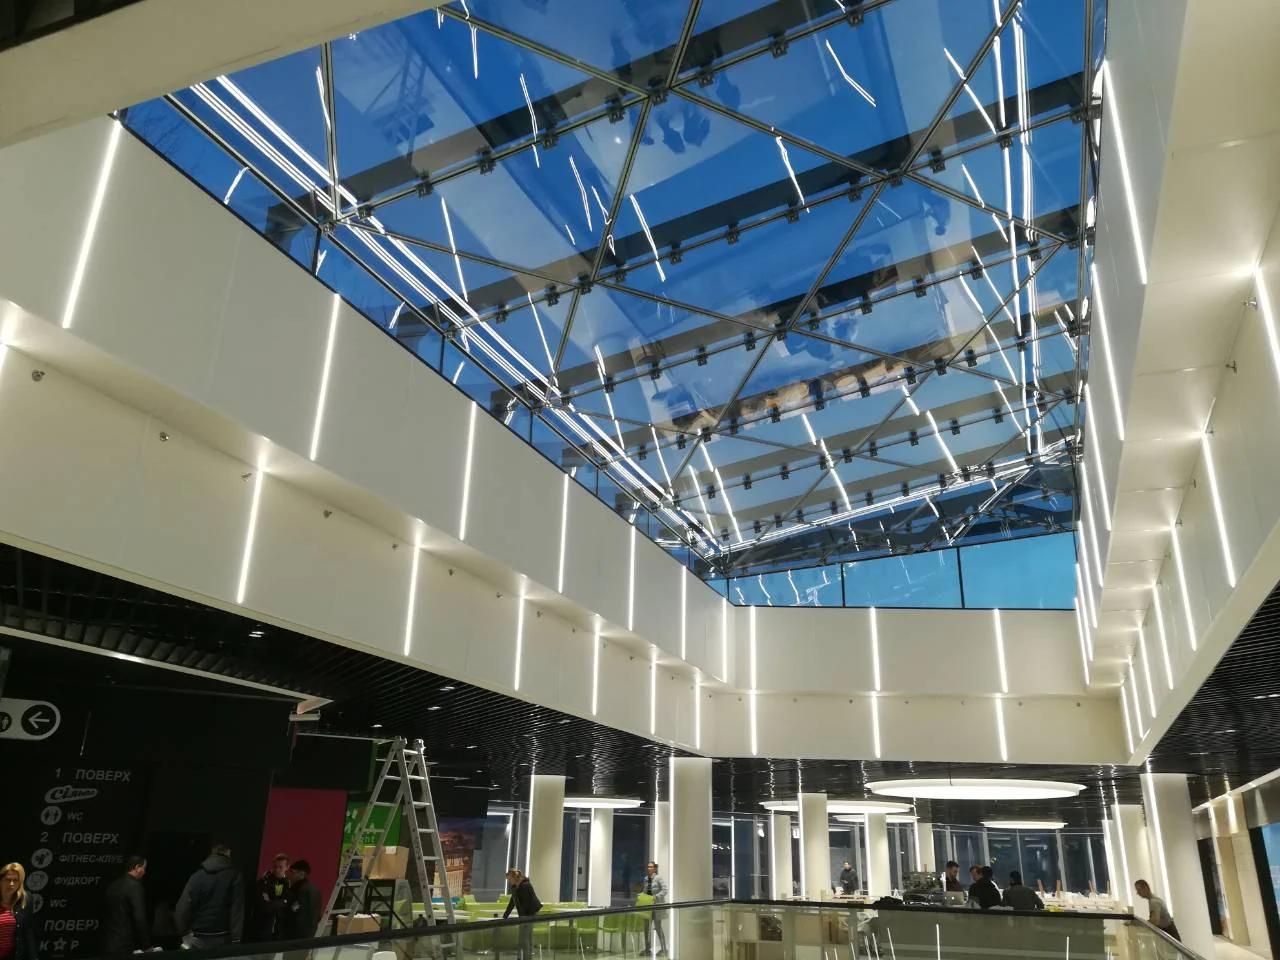
A large-span glazed roof brings daylight into the commercial interior through coordinated steel framing, lighting, and perimeter finishes.
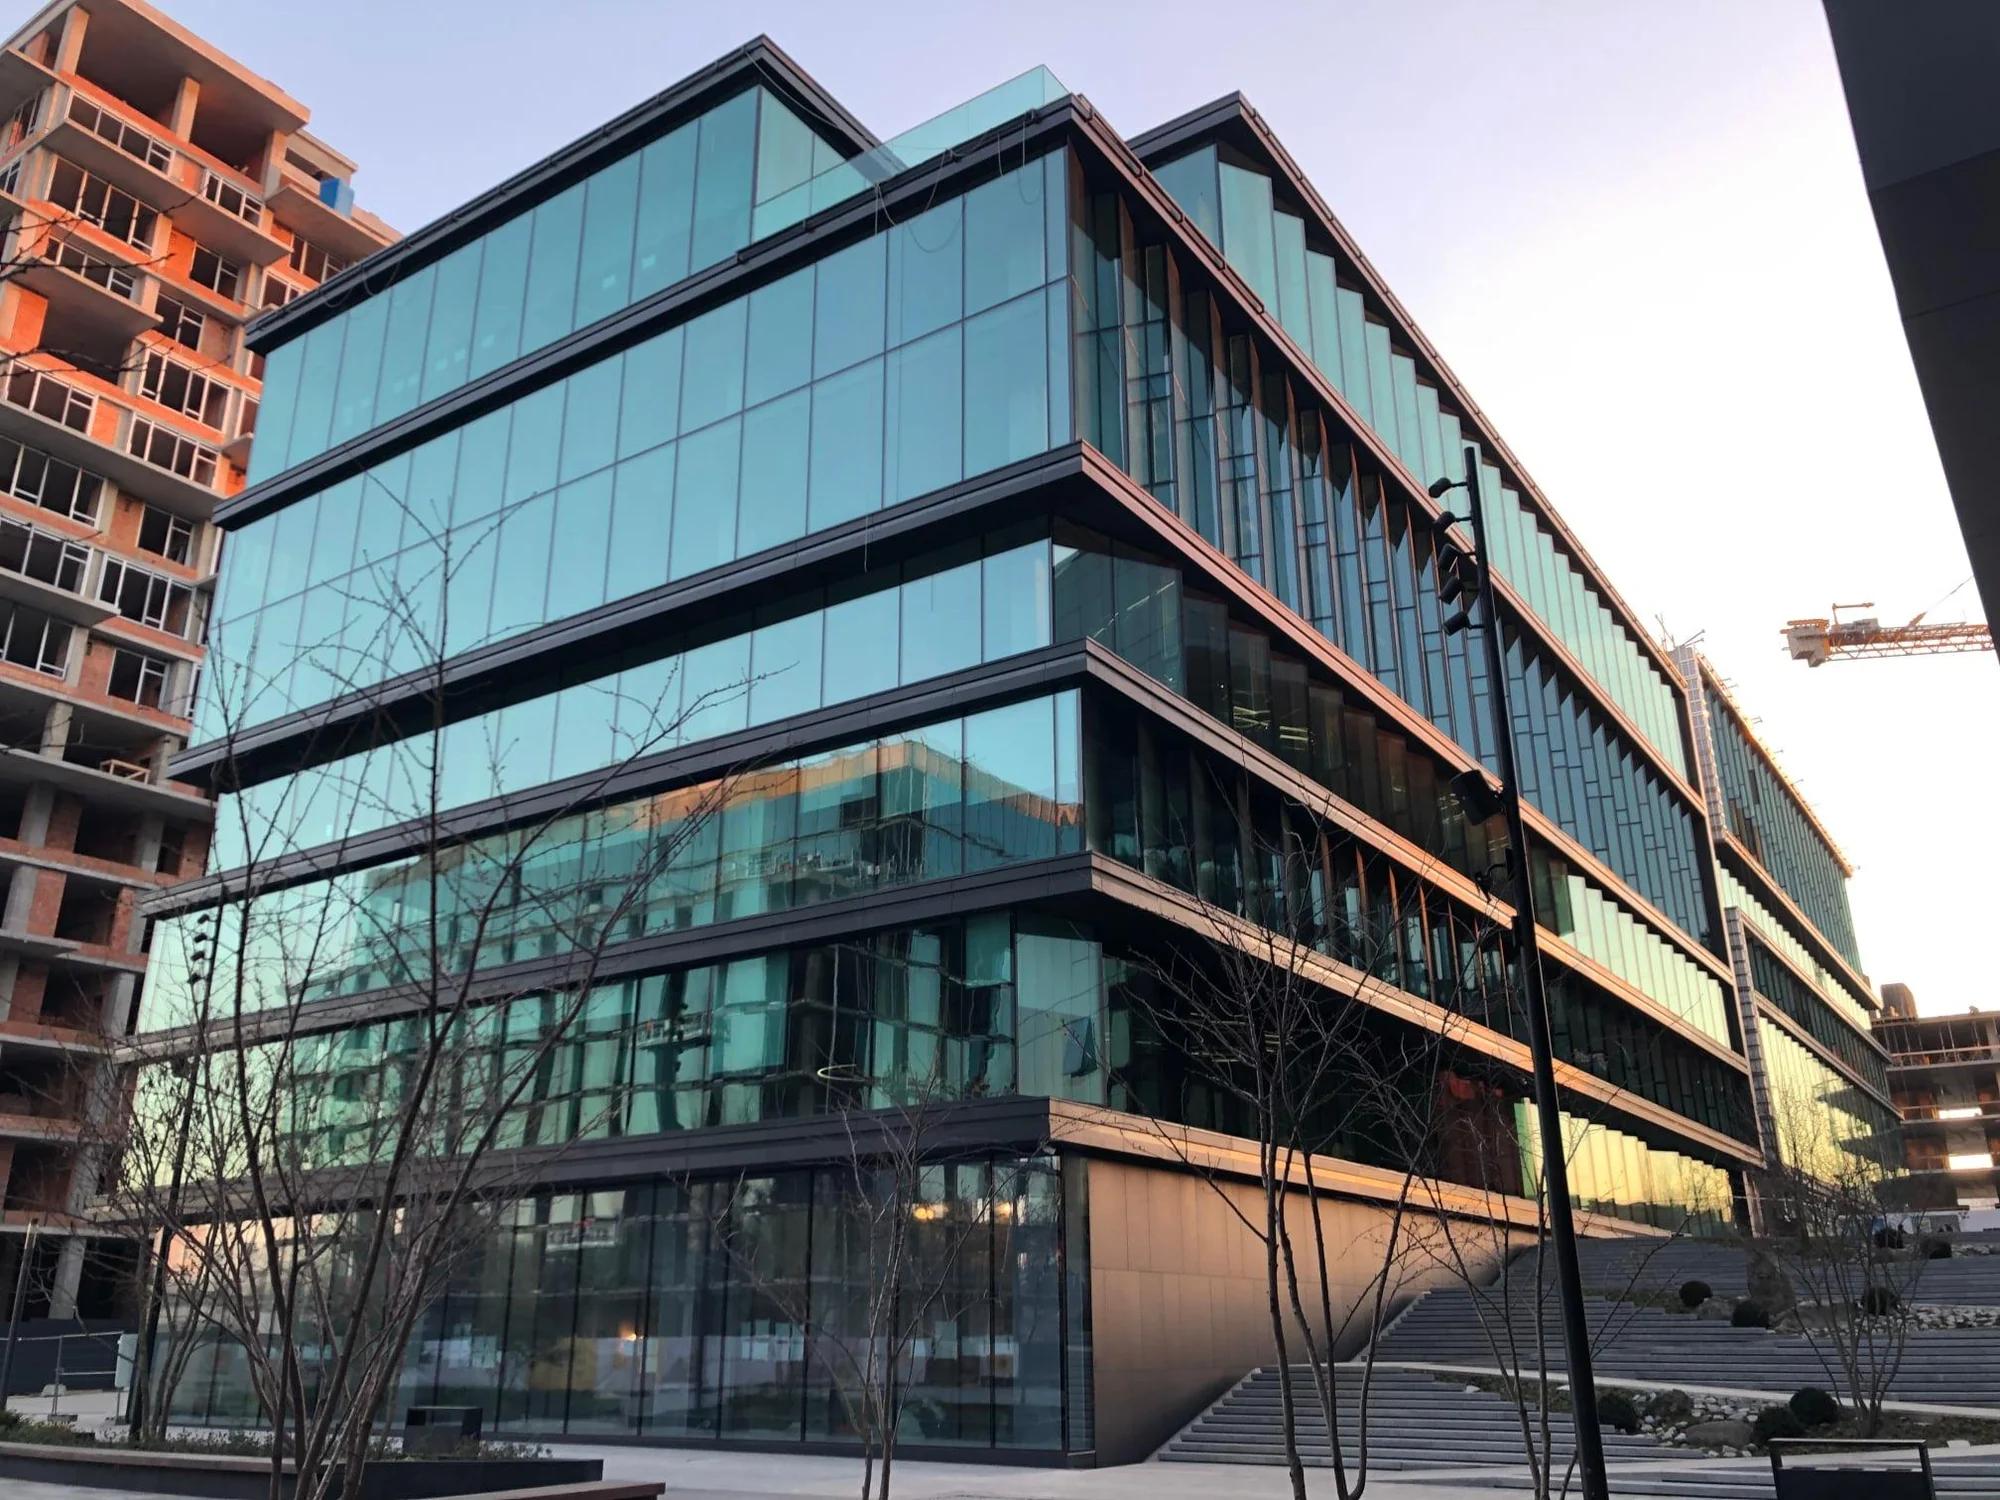
A multi-story unitized envelope combines transparent bays, opaque spandrels, and disciplined horizontal alignment.
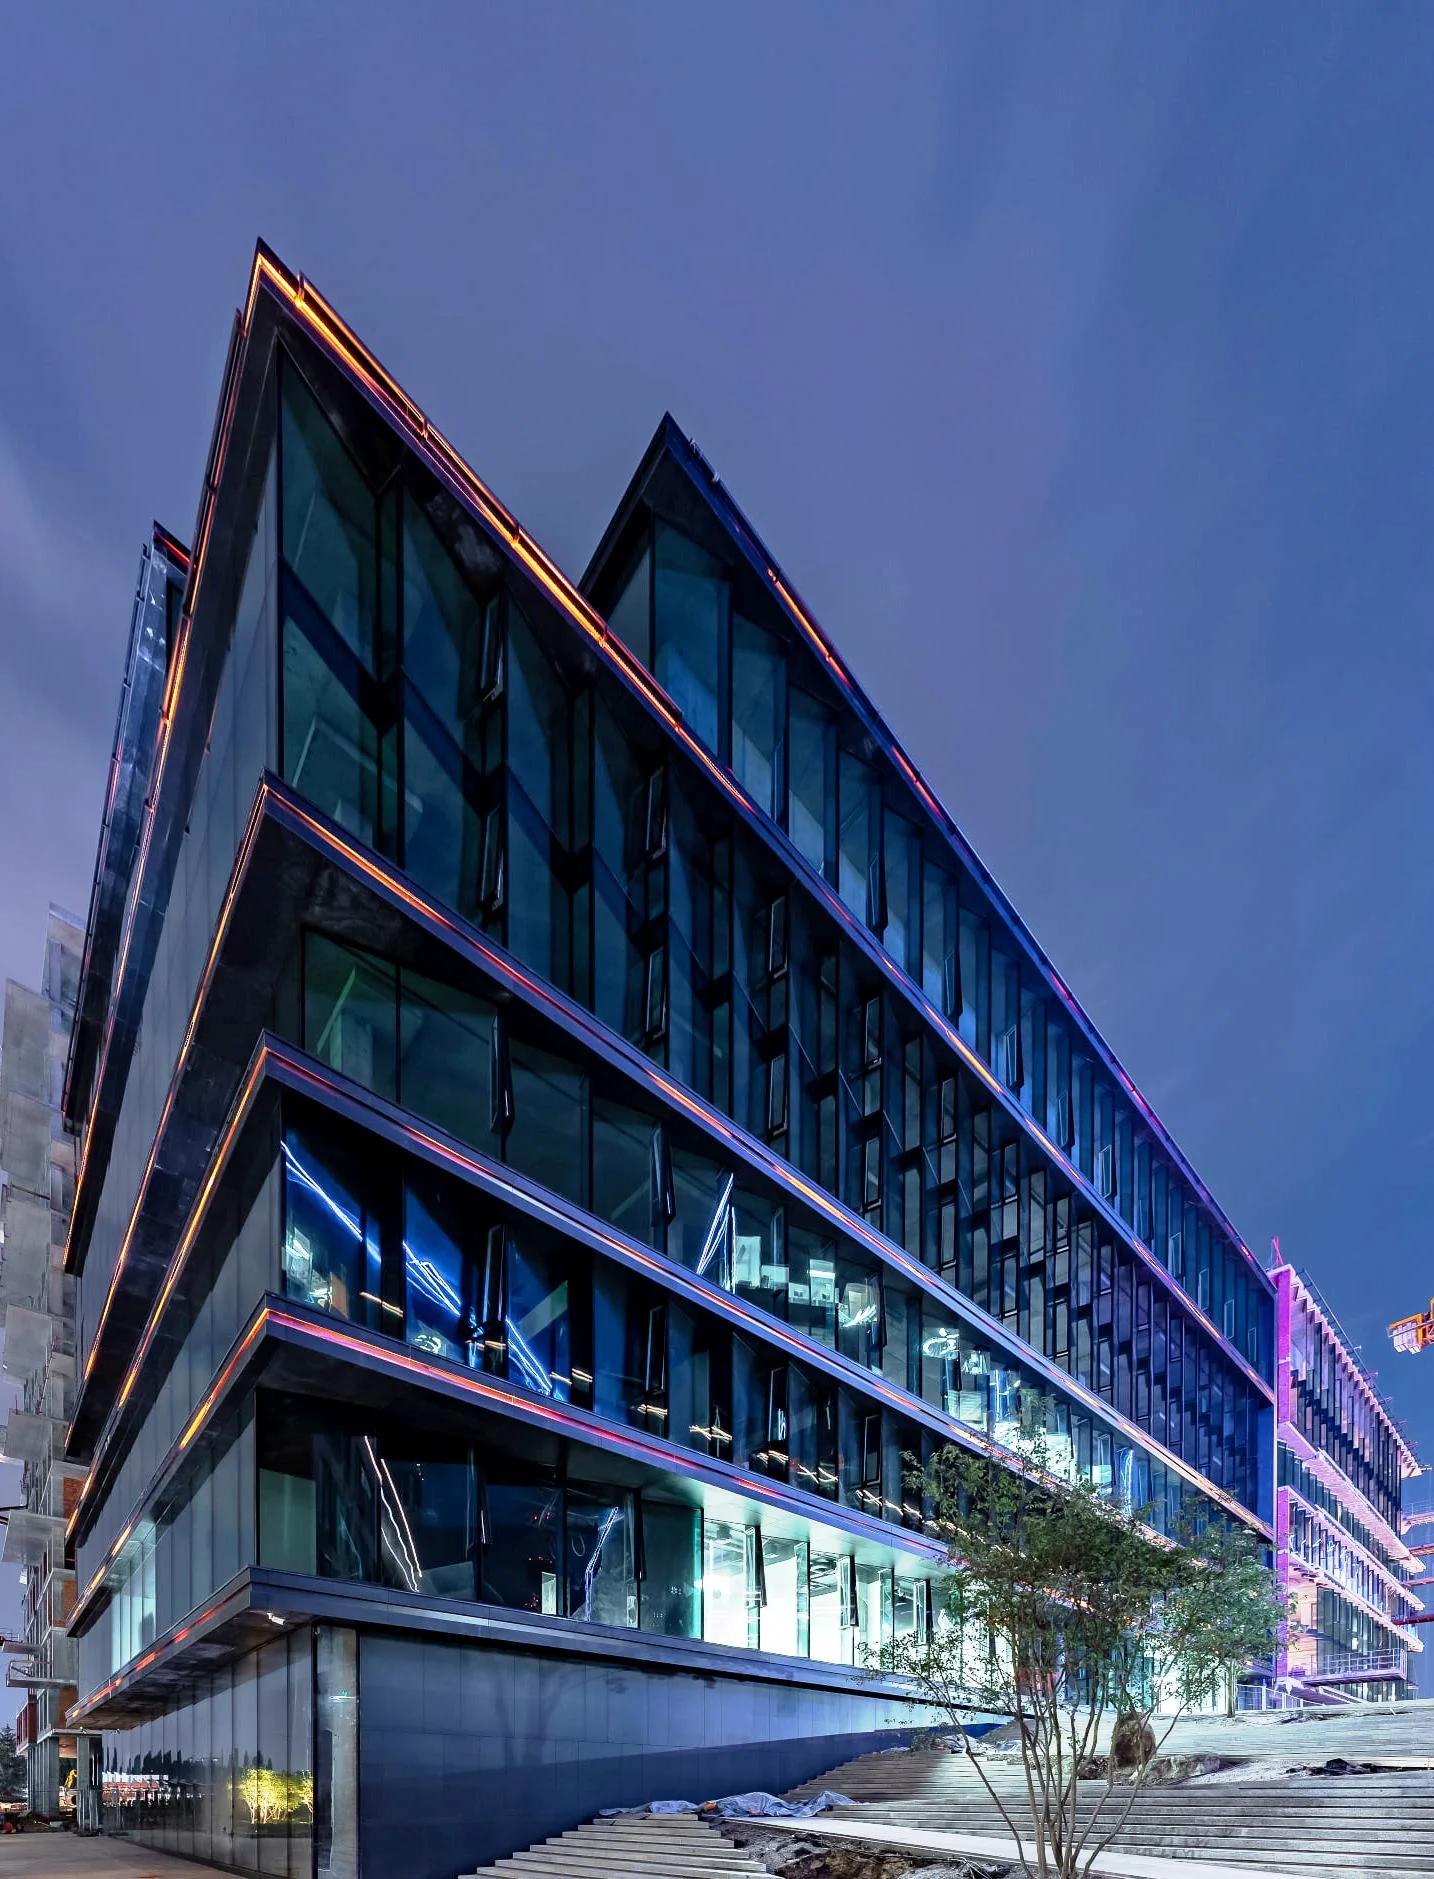
Exterior lighting traces the building geometry after dark while the glass envelope remains readable and visually controlled.
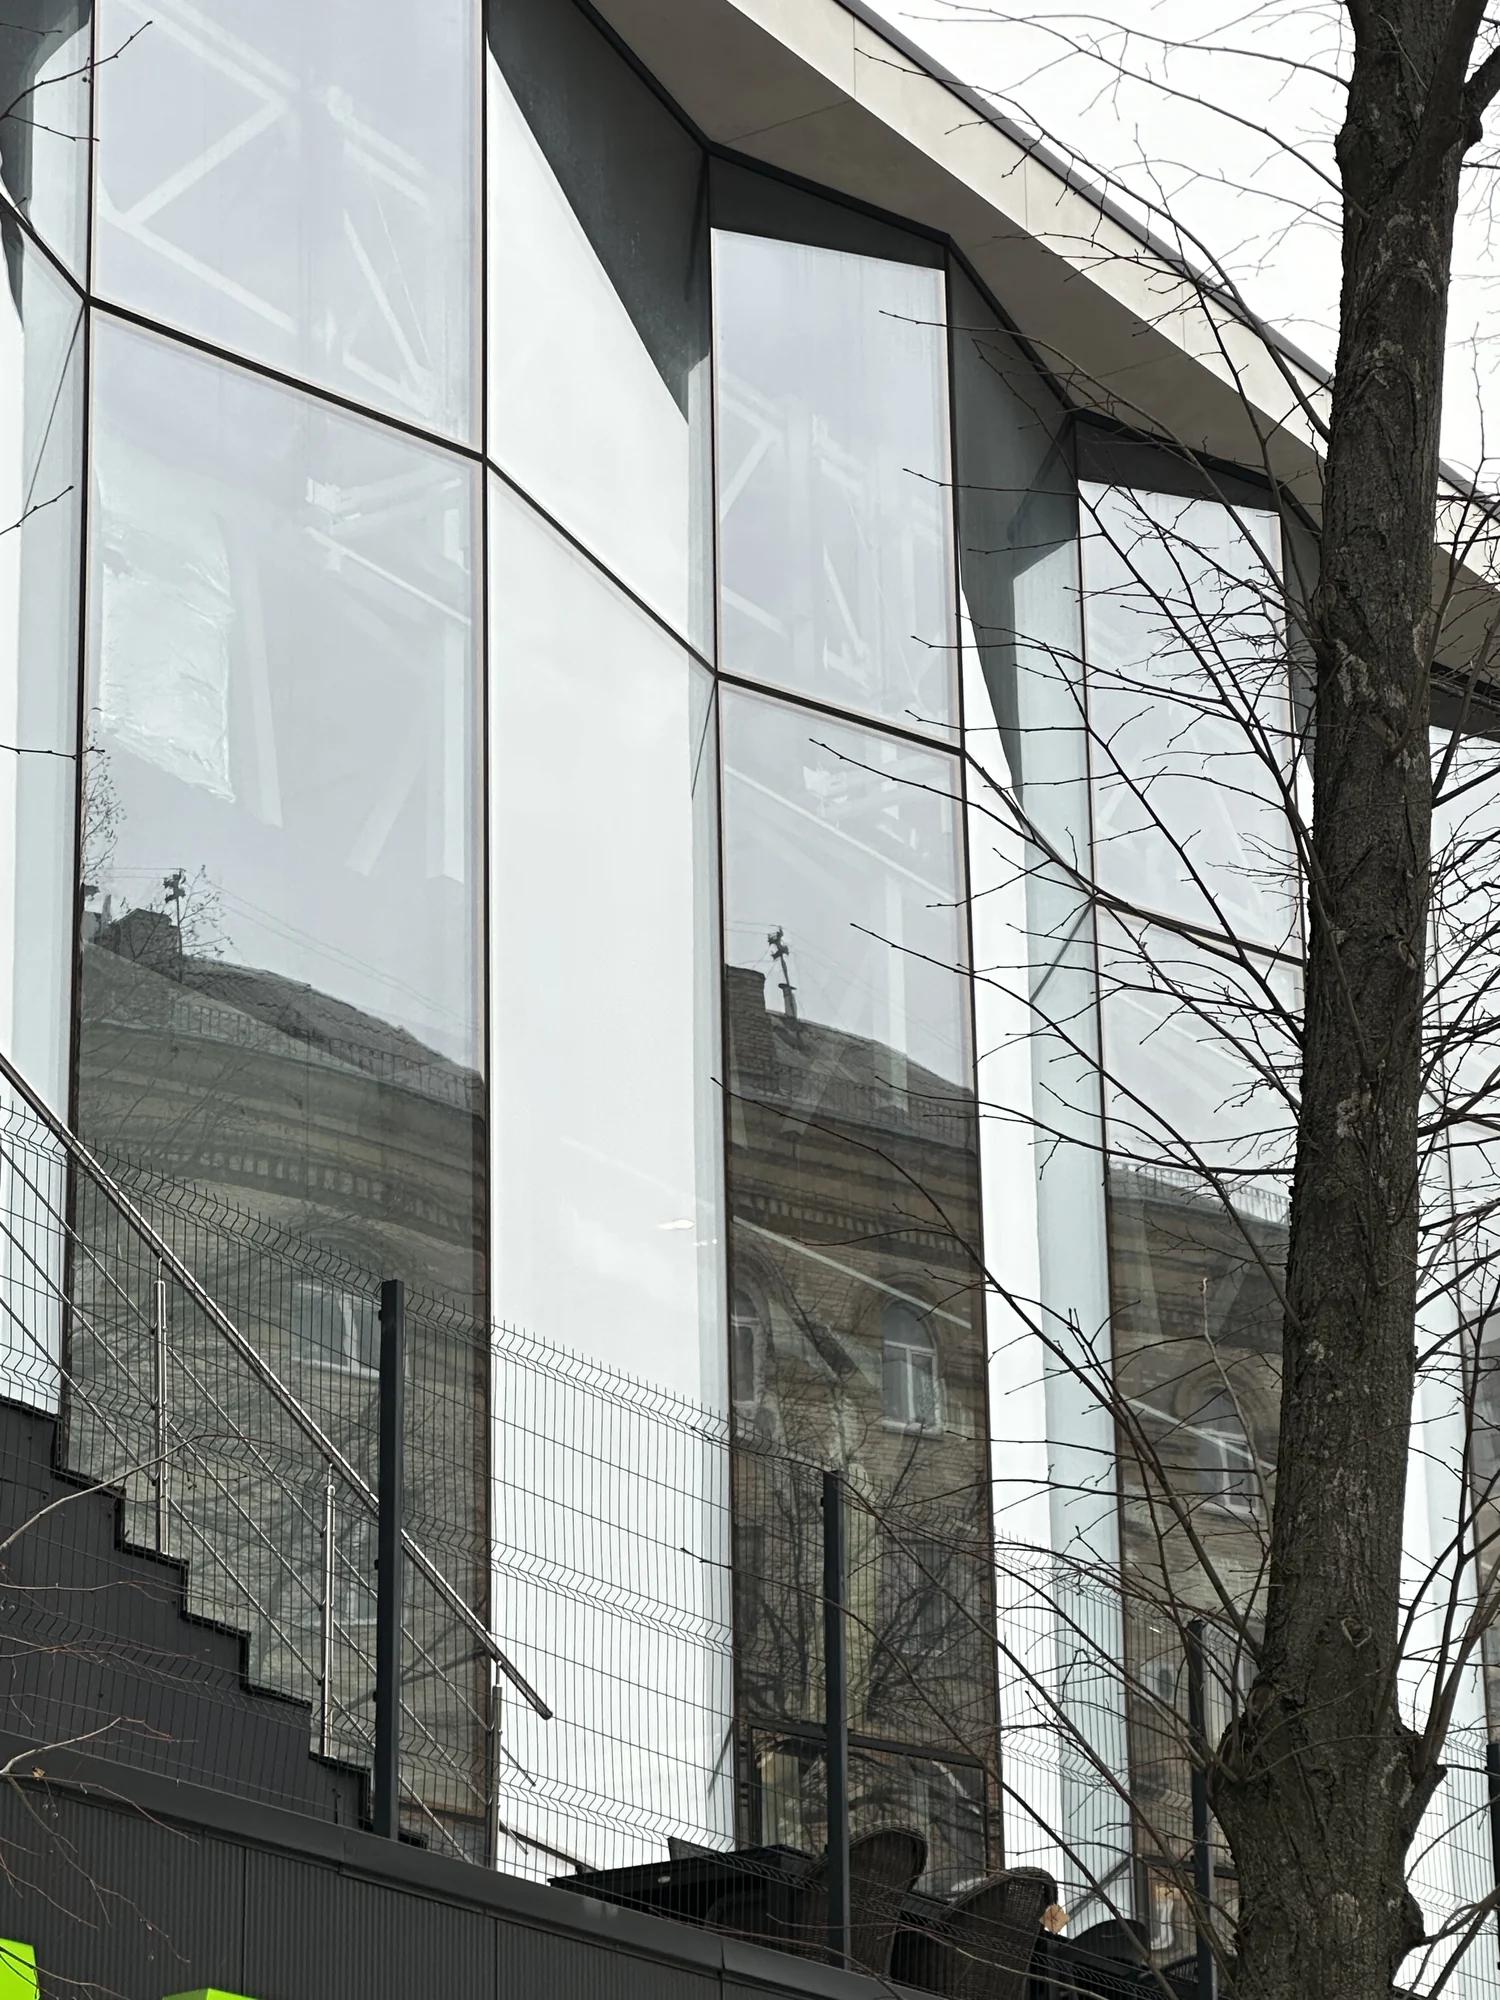
Full-height glass, slender framing, and reflection control create a crisp connection between interior activity and the street edge.
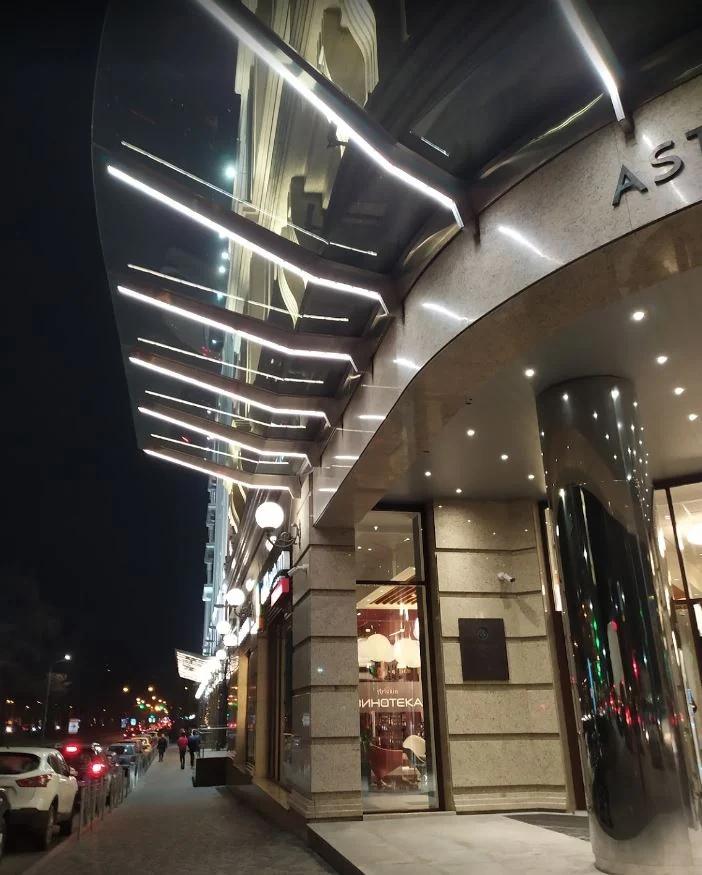
Curved finishes, reflective surfaces, and linear lighting brought together in a high-traffic commercial interior.
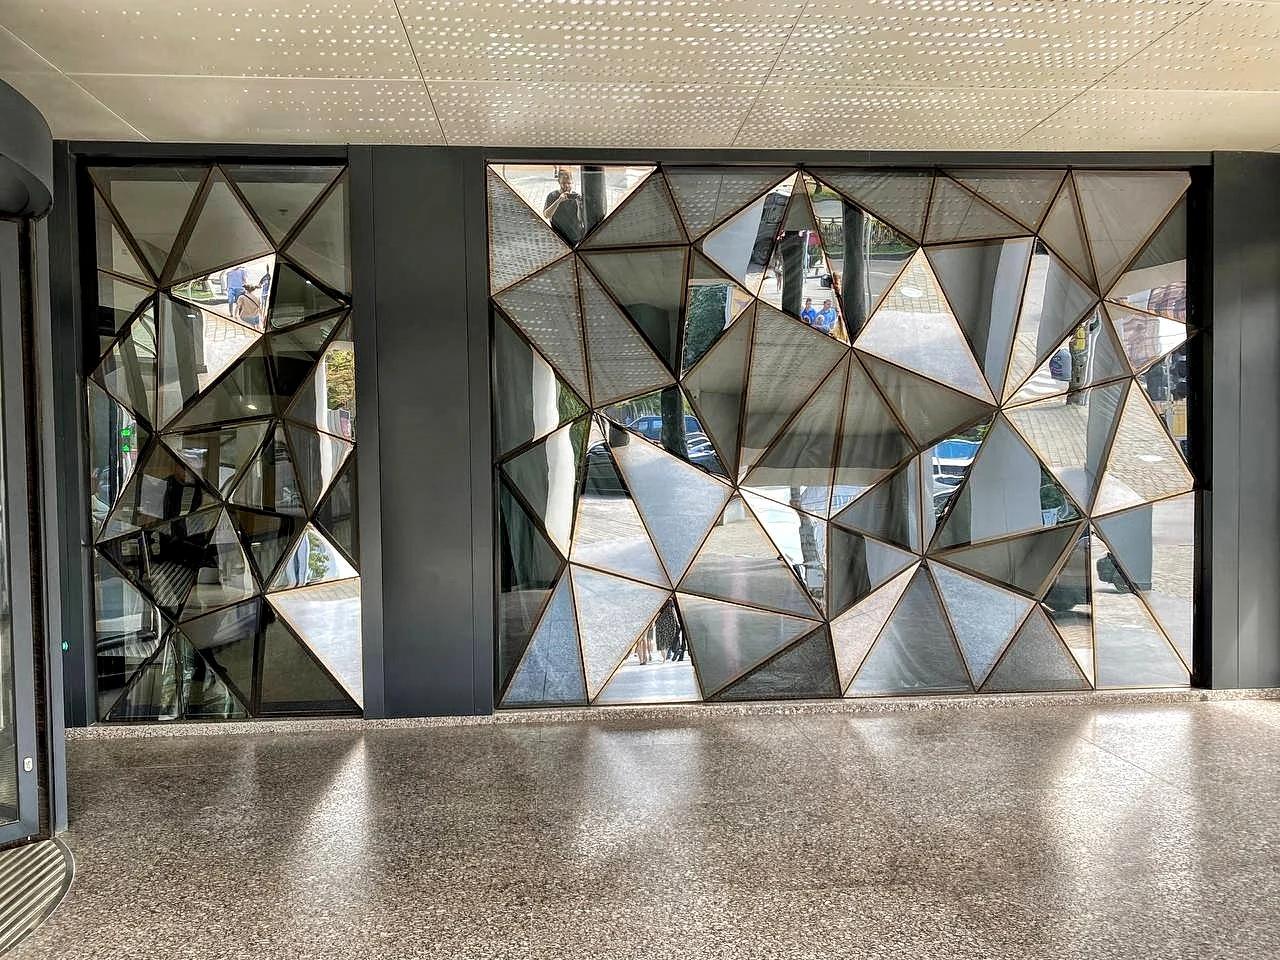
Folded reflective panels form a distinctive entrance while preserving clean joint lines and a durable public-facing finish.
A completed shared environment coordinated around circulation, custom seating, and finish transitions.
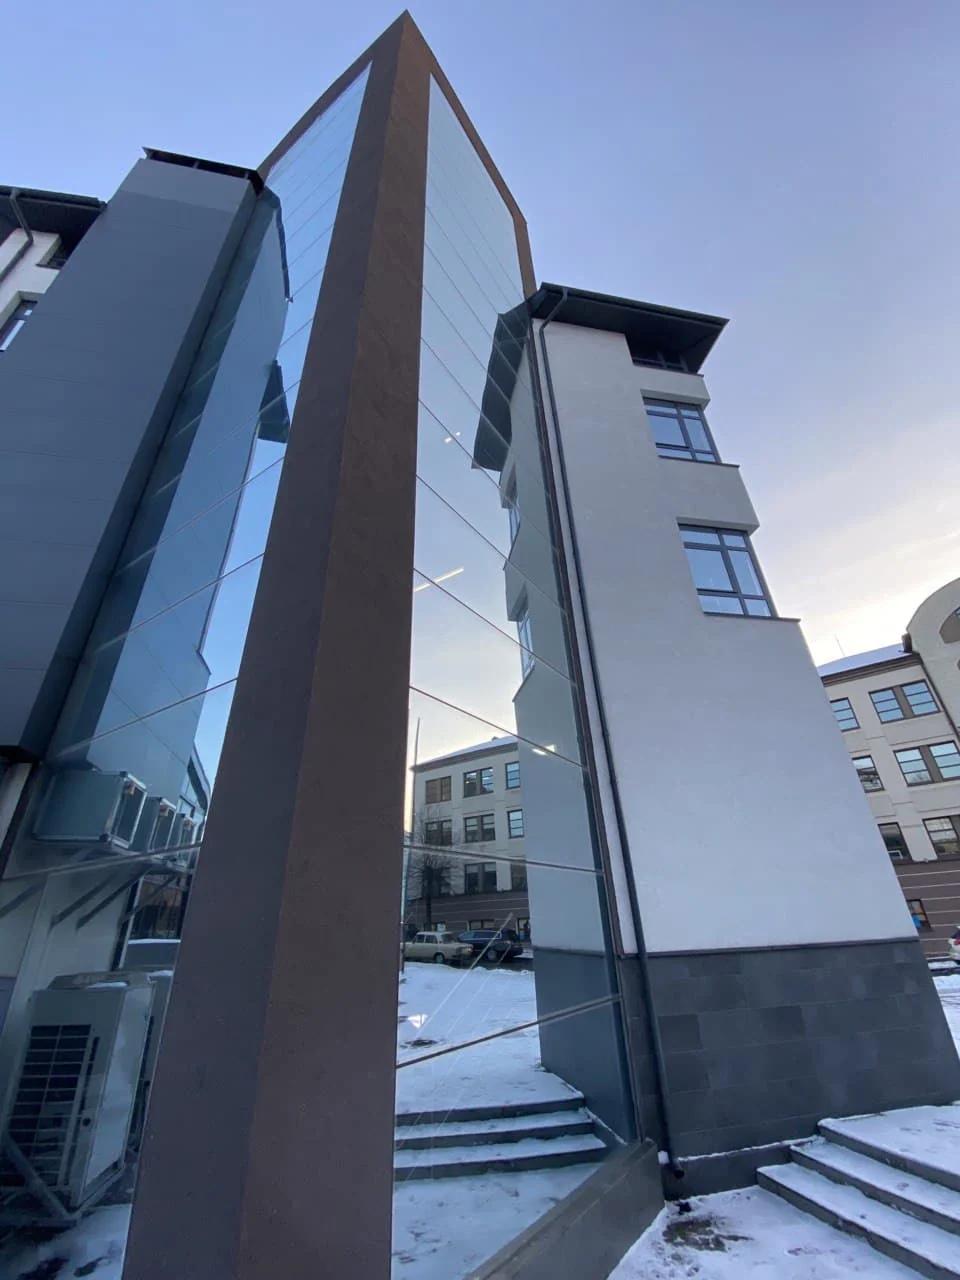
A precise transition between reflective curtain wall, solid cladding, and the existing building geometry.
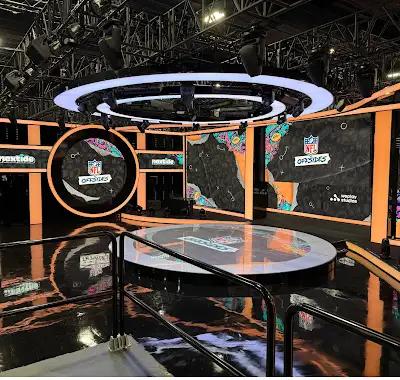
Specialty commercial environment combining custom construction, integrated media, lighting, and technical systems.

Field fabrication supporting a specialized commercial installation.
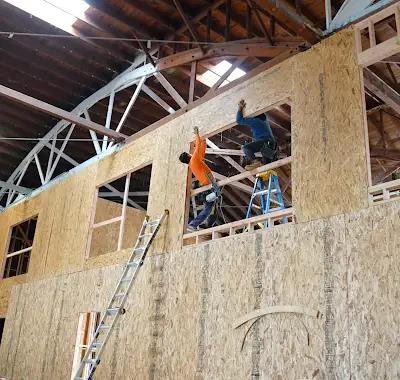
Framing and structural work in progress for a major interior transformation.
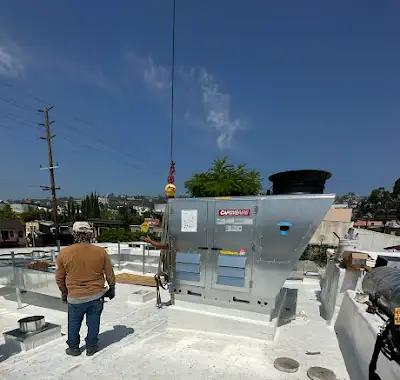
Coordinated placement and installation of major rooftop mechanical equipment.
Before / After
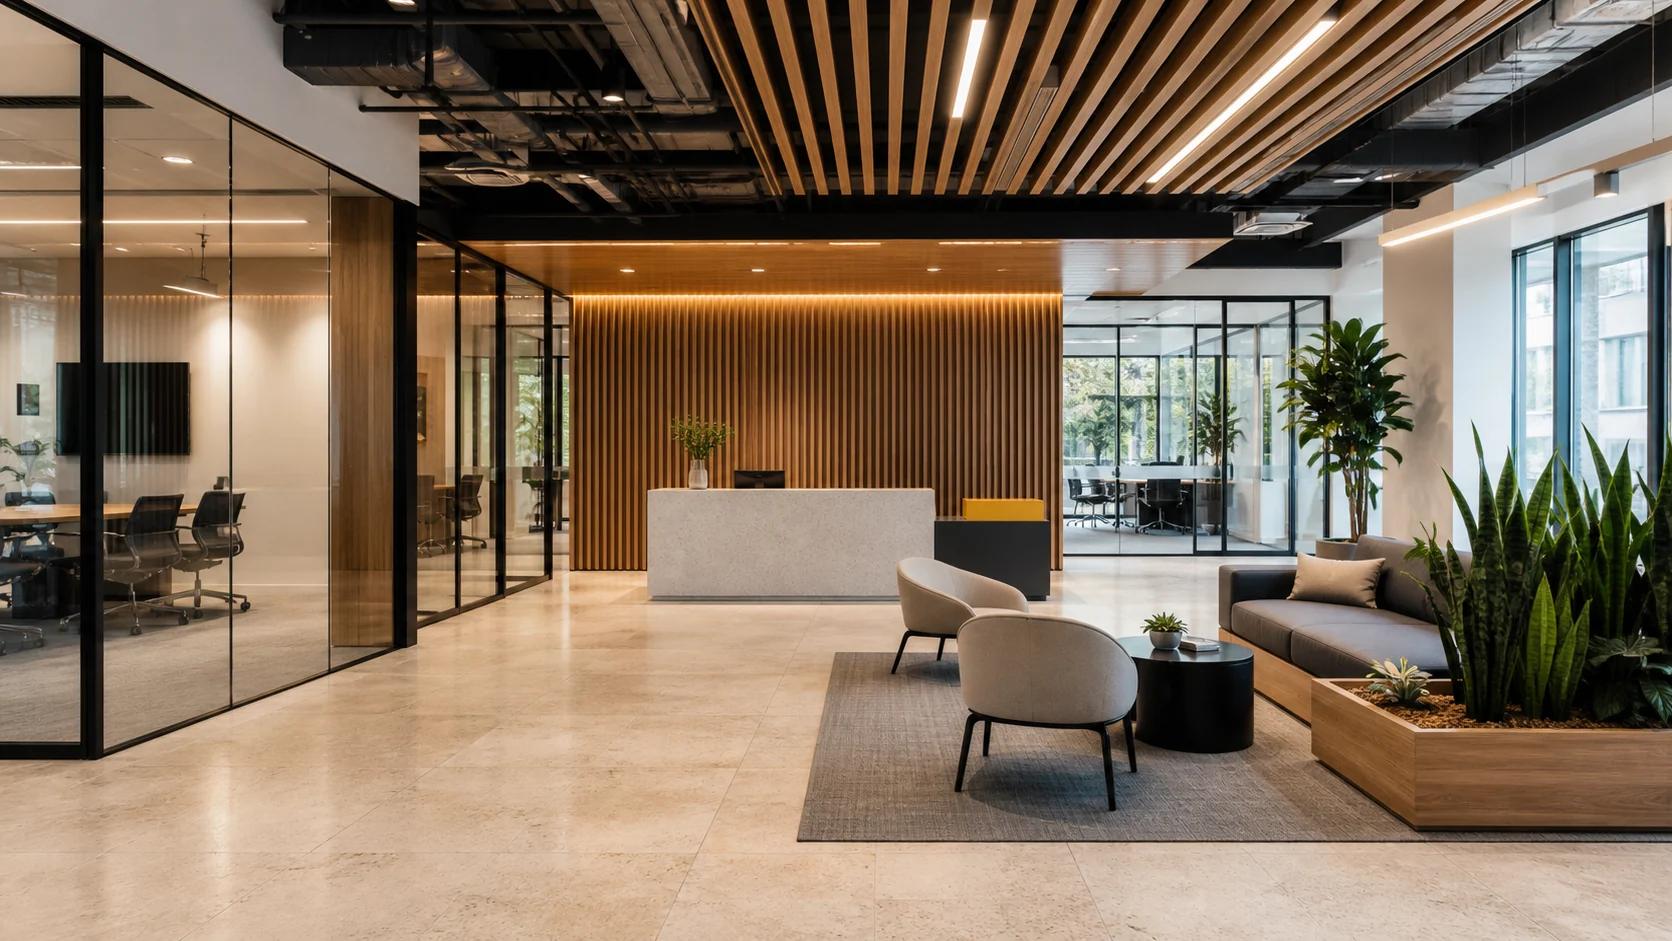
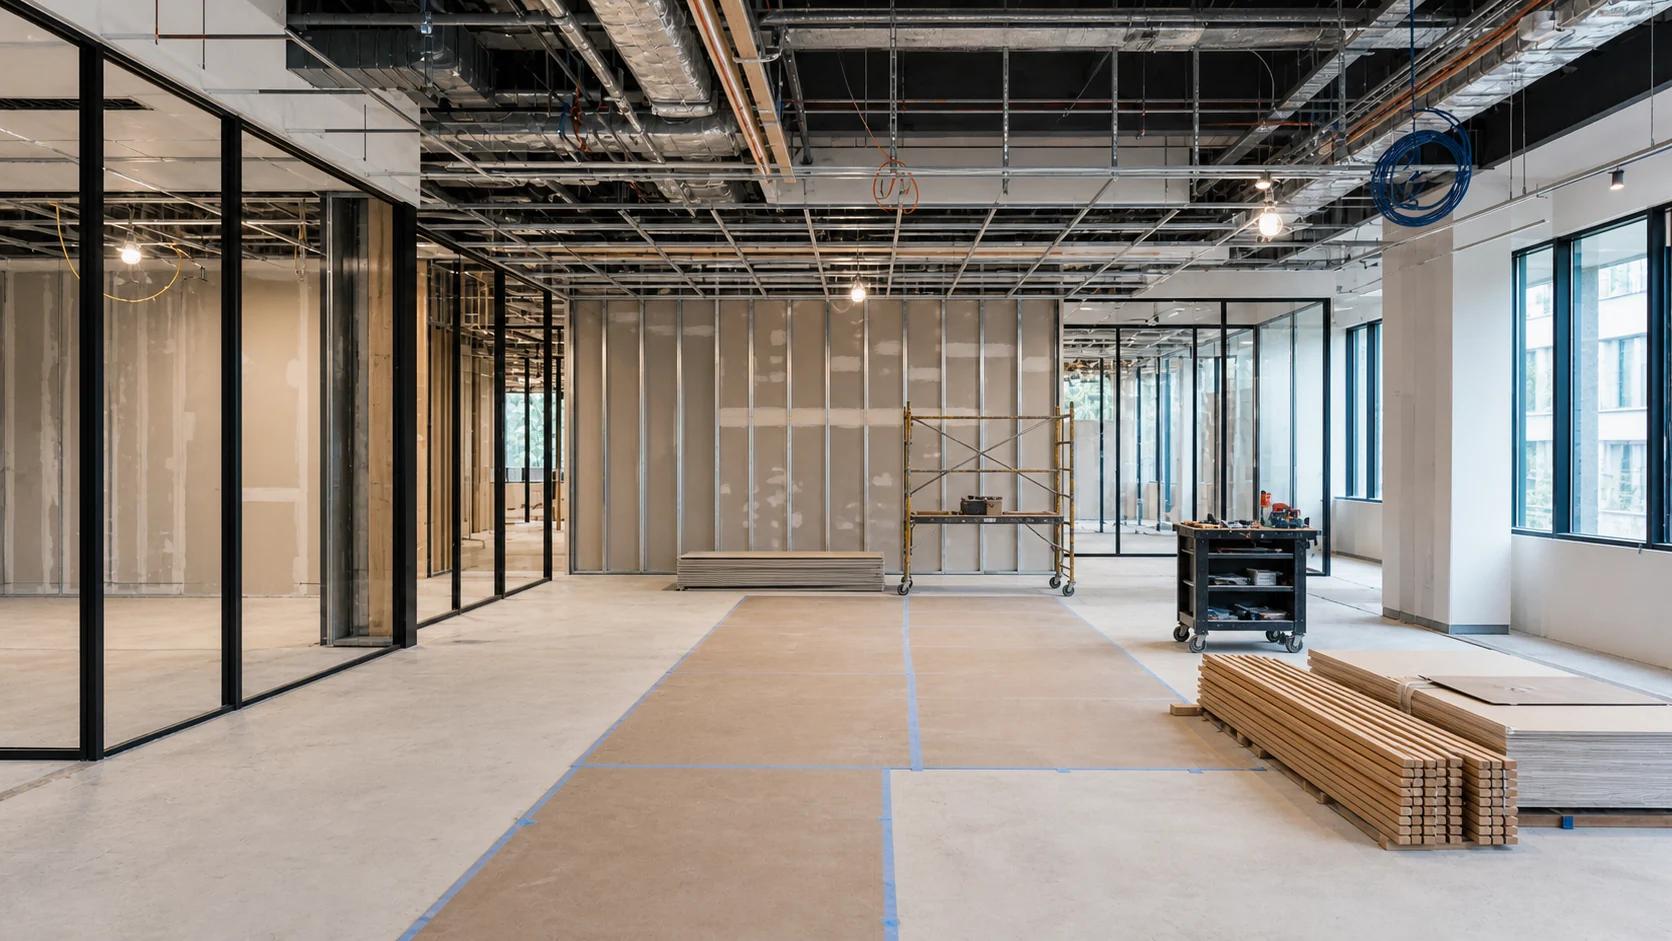
Drag the control to move visually from an active construction phase to the completed environment.
How the work moves
Understand the property, business use, brand priorities, opening date, and decision structure.
Translate plans and expectations into a coordinated scope, budget path, and practical sequence.
Lock trade interfaces, long-lead decisions, submittals, access, protection, and operational constraints.
Coordinate field work, quality, schedule, materials, reporting, and owner communication.
Complete testing, punch, documentation, training, and turnover around a confident handoff.
Connected expertise
Common questions
Corporate interiors, hospitality, restaurants, retail, healthcare, education, civic work, commercial logistics, specialized interiors, and qualifying new construction.
Yes. We can plan phased access, protection, deliveries, noise-sensitive work, shutdowns, and turnover around the needs of an active property.
Yes. Procurement and installation of furniture, fixtures, hardware, architectural millwork, metal, stone, and other custom components can be integrated into the construction scope.
Yes. We regularly coordinate owner teams, architects, engineers, specialty consultants, landlords, vendors, and authorities through one project-management structure.
Tell us what you are planning