 ES
ESMenu
Custom home case study
Custom Home Exterior Completion
A before-and-after project brief focused on the interfaces that turn an active residential site into a finished home.
Client names, addresses, geography, dates, and contract values are not published.
Project challenge
The condition that shaped the work.
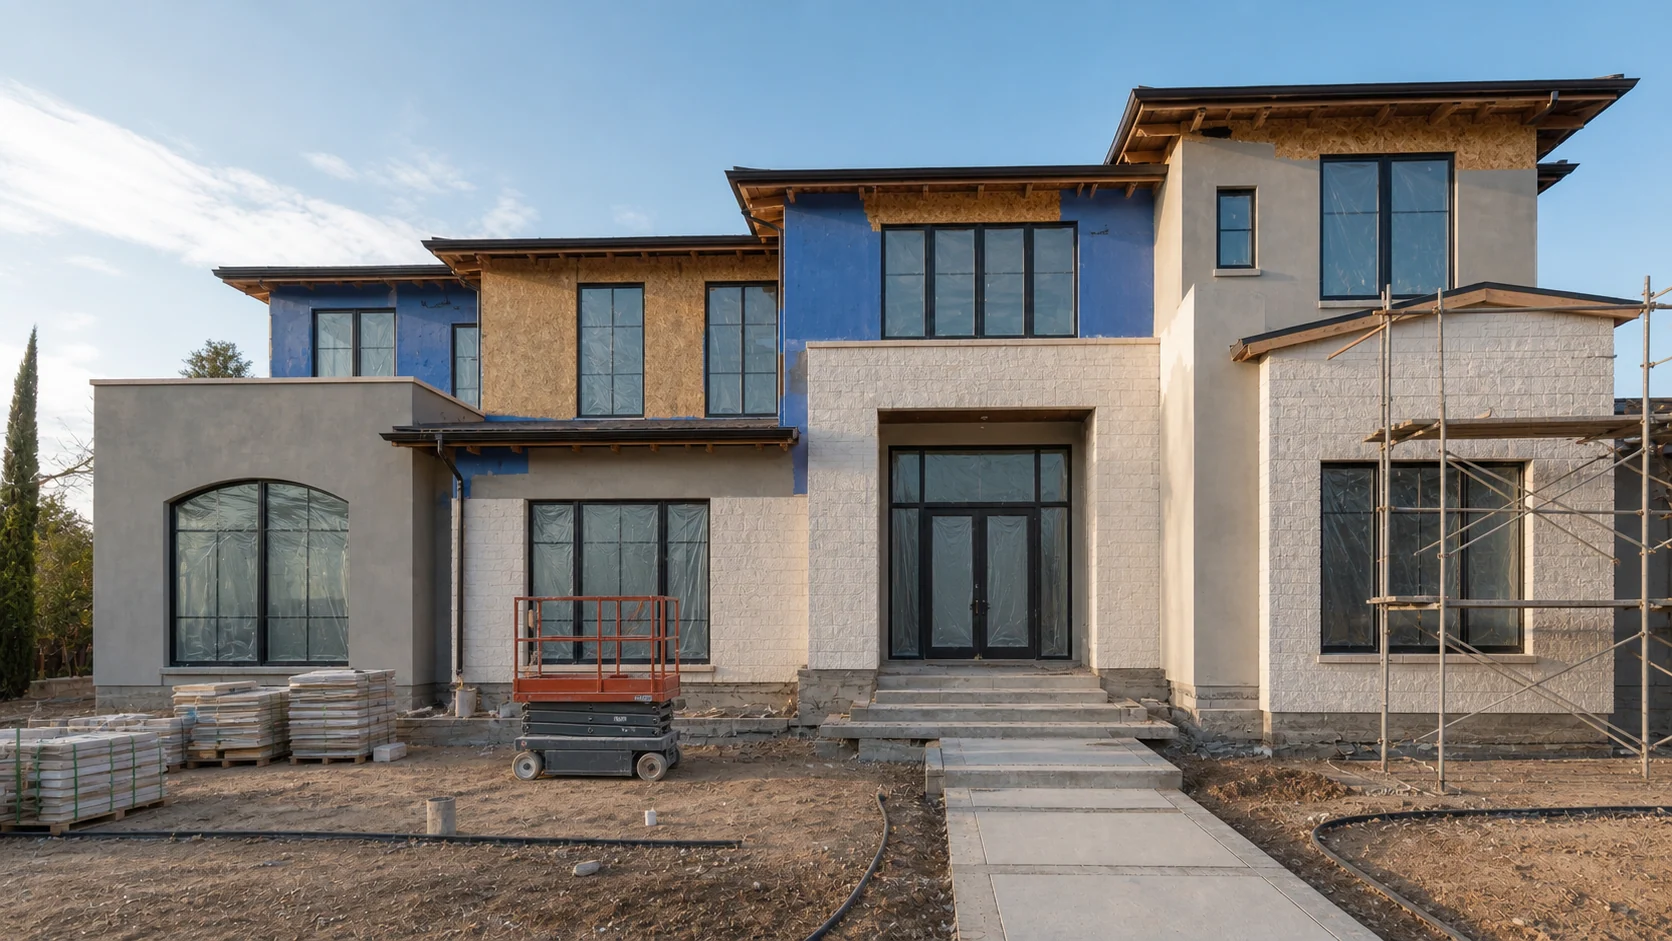
The exterior completion required the facade, openings, entry, hardscape, drainage, exterior details, and landscape interfaces to resolve as one property rather than separate finish packages.
Visible scope
What was coordinated.
- 01Exterior envelope and finish coordination
- 02Windows, doors, thresholds, and perimeter details
- 03Entry, hardscape, drainage, and site interfaces
- 04Protection, final quality control, punch, and turnover
Delivery logic
Decisions behind the result.
- 01Verify opening and facade conditions before finish release
- 02Align exterior trades with access and protection needs
- 03Sequence hardscape and landscape around remaining construction
- 04Use progressive punch reviews to preserve completed surfaces
Observable result

The finished exterior connects architecture, openings, site work, and landscape into a coherent arrival sequence. The project is shown as company portfolio work; its client and location are intentionally not published.
Have a project with similar interfaces?