
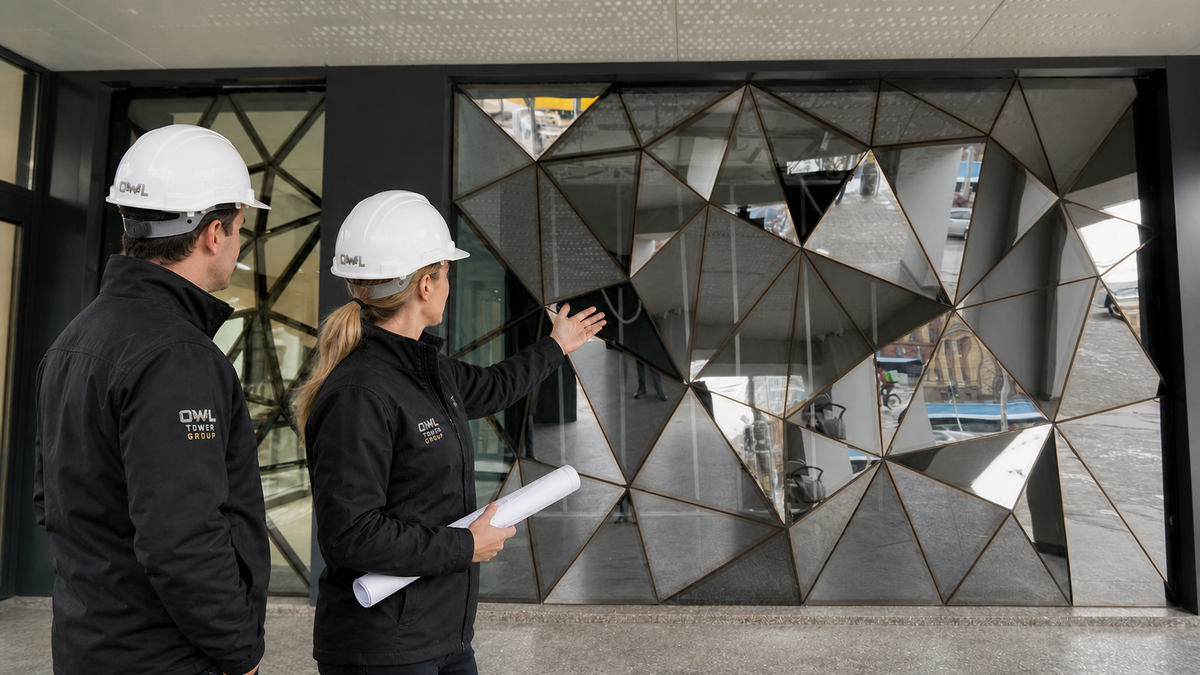
A facade designed to change with every viewpoint
For this confidential retail project, the storefront was conceived as more than a flat glazed boundary. Its surface is composed of angular, three-dimensional glass and reflective elements that create a faceted architectural field. As the viewer moves, individual planes catch different fragments of the interior, the street, and the available light, giving the facade a constantly changing character.
The photographs document both sides of the completed assembly. From the exterior, the geometry creates a distinctive identity without relying on conventional signage. From inside the store, the same pattern becomes a layered screen that connects the retail space with its surroundings while maintaining a strong visual presence.
Turning a custom idea into a coordinated build
One-of-a-kind facade work demands close alignment between the intended geometry and the realities of fabrication and installation. Every intersection affects the next: panel proportions, framing lines, adjacent finishes, access, sequence, and final alignment must read as a single composition once the work is complete.
The finished storefront shows why that coordination matters. Repeated triangular forms remain deliberate across a wide elevation, transitions are contained within the architectural frame, and the three-dimensional surface reads consistently from both close range and across the public approach.
Forty-five days from requirements to completed result
The project was delivered within 45 days of receiving the client’s requirements. For a fully customized facade, that schedule placed a premium on clear decisions, disciplined coordination, and continuity from the initial brief through execution.
The result is a singular retail frontage: geometric, reflective, and visually recognizable, yet integrated into the existing architectural opening. The client’s name and project location remain confidential, but the completed work demonstrates the value of a focused delivery process when a design calls for a nonstandard solution.
OWL TOWER CONSTRUCTION GROUP supports commercial projects that require careful coordination between design intent, specialty fabrication, and field execution. To discuss a custom facade or retail build-out, contact our team.