
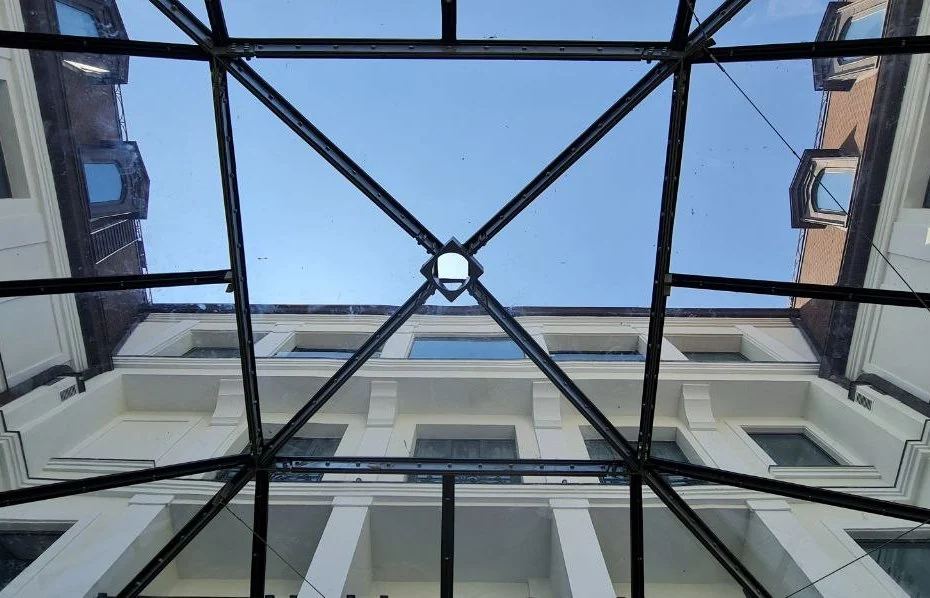
Start with load paths and movement
A glass canopy has to transfer dead, live, wind, seismic, and maintenance loads through connectors into the supporting structure. At the same time, the assembly must accommodate fabrication tolerances, building movement, thermal change, and the behavior of laminated glass.
These questions belong in the early coordination process. Connection zones, embeds, edge distances, deflection limits, penetrations, and finish clearances should be understood before surrounding work closes access to them.
Coordinate water and the finished edge
A canopy is also a horizontal exterior surface. Slope, drainage paths, sealant geometry, drip edges, adjacent flashing, and discharge locations determine whether water is controlled or simply moved to another problem area.
The public sees the underside and perimeter at close range. Fasteners, caps, steel finishes, glass edges, wiring for integrated lighting, and transitions to the facade therefore require the same attention as the primary structure.
Treat installation as a controlled operation
Glass dimensions, weight, access, street or sidewalk conditions, lifting equipment, temporary support, weather, and exclusion zones must be considered together. The installation plan should define who controls each step and what conditions must be verified before a panel leaves the rack.
Progressive inspections make the final turnover more predictable. Substrate surveys, connection checks, glass identification, sealant preparation, water testing where applicable, cleaning, and protection should be documented while each condition is still accessible.