Existing structure
Foundation, framing, roof, shear, utilities, and concealed conditions influence the new design and construction sequence.
 ES
ES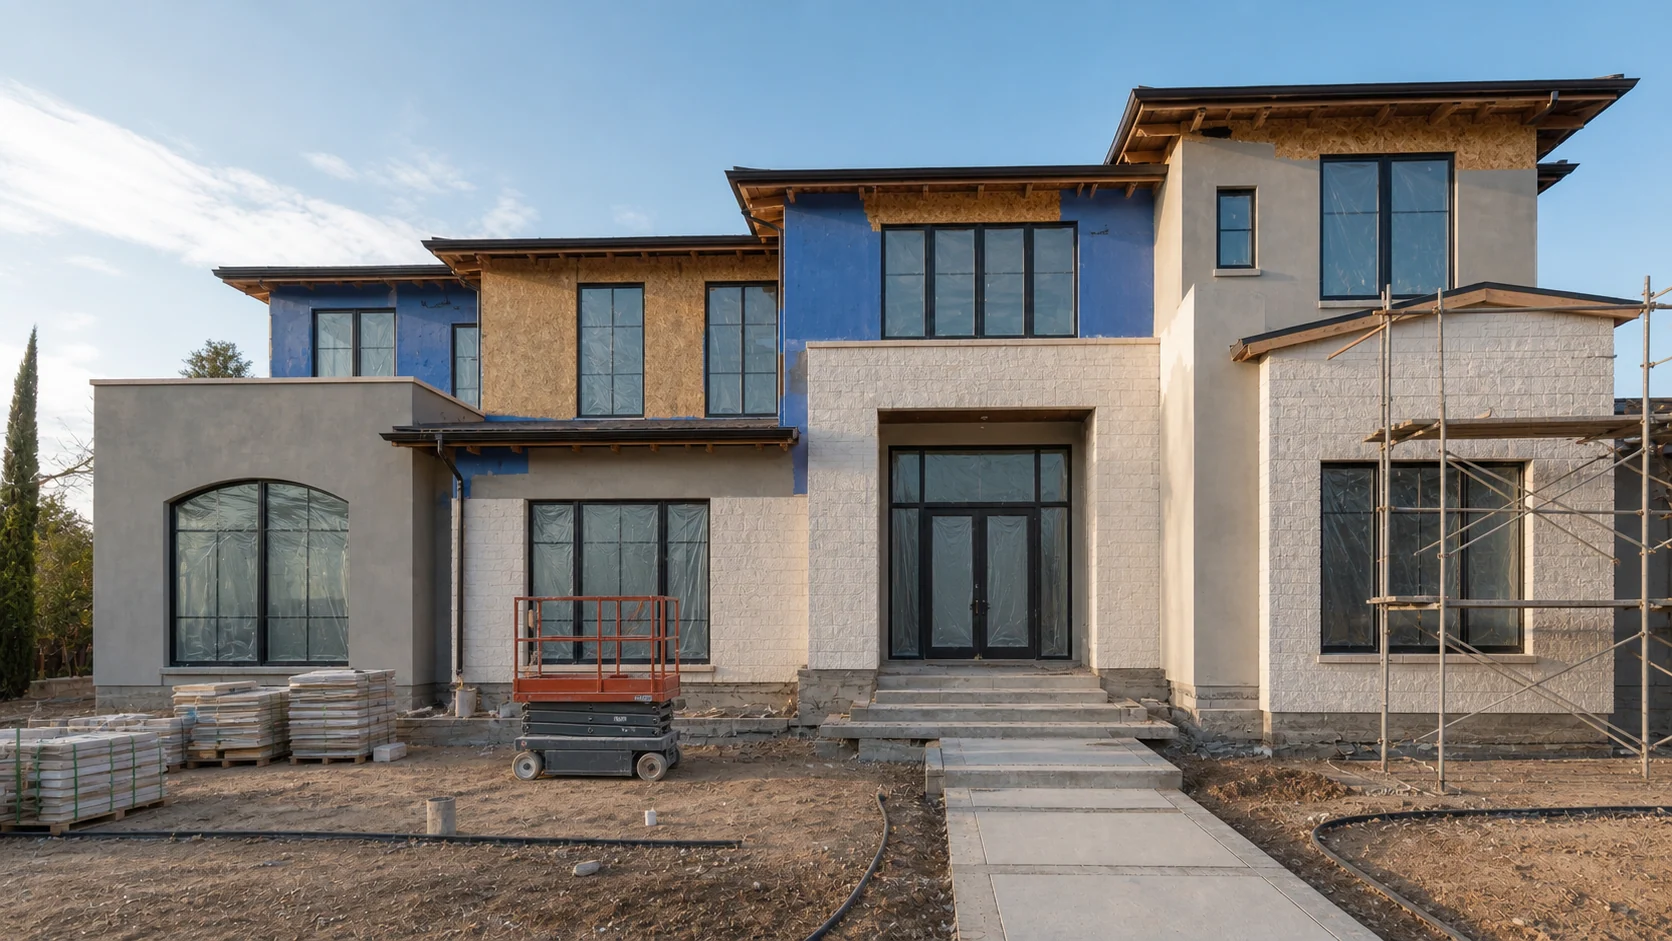
Expand the property
New space has to work with the house that is already there.
Additions and accessory structures create interfaces between new and existing foundations, framing, waterproofing, roofing, utilities, finishes, site drainage, access, and daily life. Those interfaces—not only the added square footage—define project risk.
Expand the property
We coordinate existing-condition verification, architect and engineer information, utility capacity, code and permit requirements, demolition limits, temporary protection, structural tie-ins, envelope continuity, MEP extensions, and finish transitions.
The right scope may include an attached addition, second story, detached ADU, interior reconfiguration, garage conversion, or a combined renovation. We evaluate the project as one property rather than treating the new structure as an isolated box.
Critical addition and ADU decisions
Foundation, framing, roof, shear, utilities, and concealed conditions influence the new design and construction sequence.
Access, staging, neighboring properties, occupied areas, excavation, deliveries, and protection must be realistic.
Electrical, plumbing, sewer, HVAC, fire protection where applicable, and service upgrades need early confirmation.
Floor elevations, windows, roofing, waterproofing, exterior materials, interiors, and landscape should read as one property.
Expansion project scope
Connect new construction to the existing property
Review desired use, site, existing building, access, utilities, and available documents.
Align design, engineering, permits, scope, budget, procurement, and temporary conditions.
Protect occupied areas, verify conditions, manage demolition, and establish reliable tie-in points.
Build structure, envelope, systems, interiors, and site work through coordinated inspections.
Complete transitions, testing, finishes, landscape interfaces, records, and turnover.
Related service areas
Addition and ADU questions
Yes. We coordinate the owner’s design professionals and execute the approved construction documents.
Yes. Coordinating both scopes together often produces a cleaner structural, systems, finish, and occupancy plan.
Possibly. We evaluate life safety, utilities, separation, access, dust, noise, weather protection, and the duration of critical tie-ins.
We coordinate the construction permit path and inspection readiness with the responsible design team and applicable authority.
Expand the property